Leave a Message

By providing your contact information to Erica Chouinard, your personal information will be processed in accordance with Erica Chouinard's Privacy Policy. By checking the box(es) below, you consent to receive communications regarding your real estate inquiries and related marketing and promotional updates in the manner selected by you. For SMS text messages, message frequency varies. Message and data rates may apply. You may opt out of receiving further communications from Erica Chouinard at any time. To opt out of receiving SMS text messages, reply STOP to unsubscribe.

Thank you for your message. I will be in touch with you shortly.

10505 Truckee Street
SEE ALL PHOTOS
10505 Truckee Street
Courtesy of Compass - Denver
Sold

10505 Truckee Street

10505 Truckee Street, Commerce City, CO 80022

$509,000
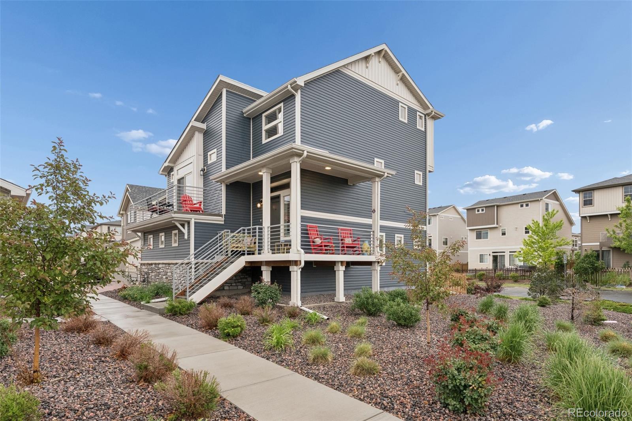
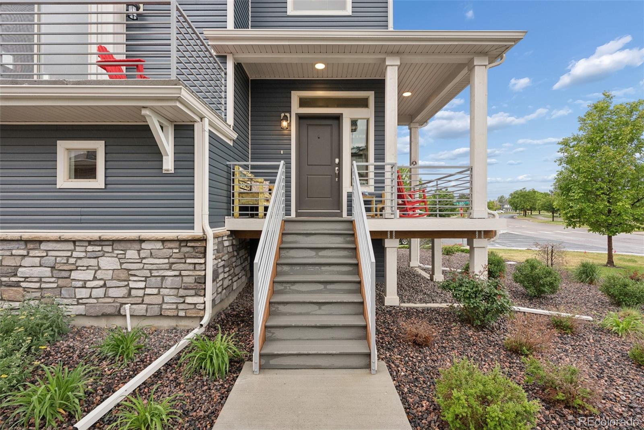
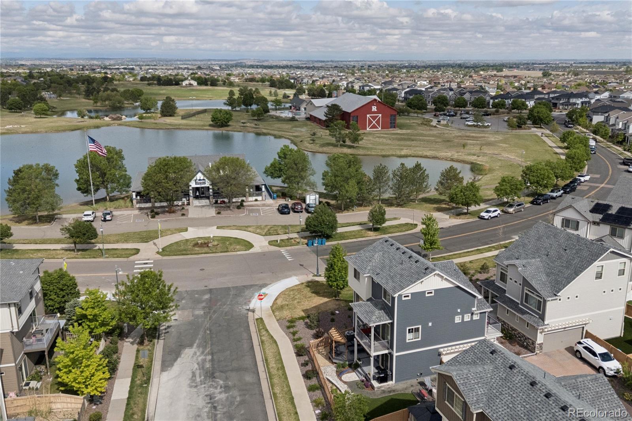
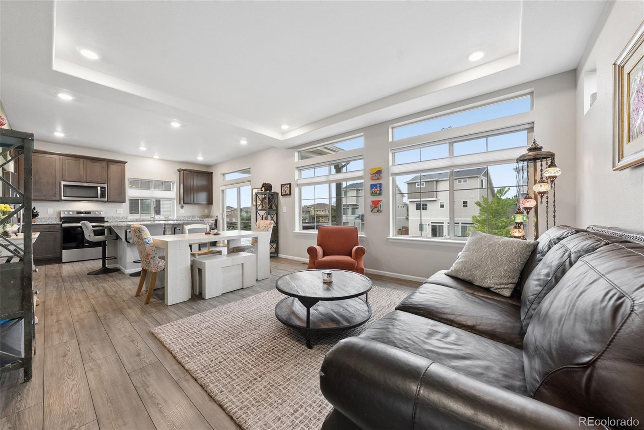
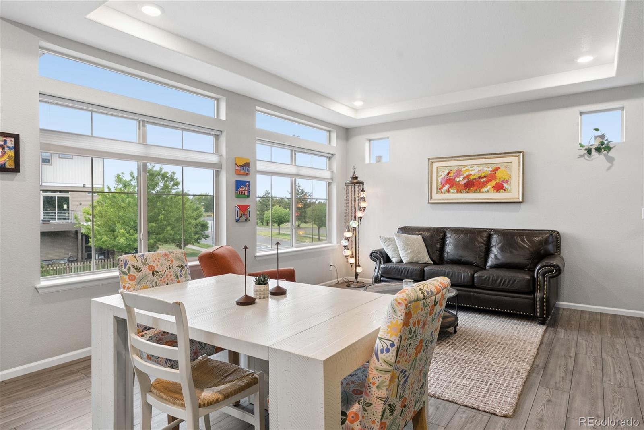
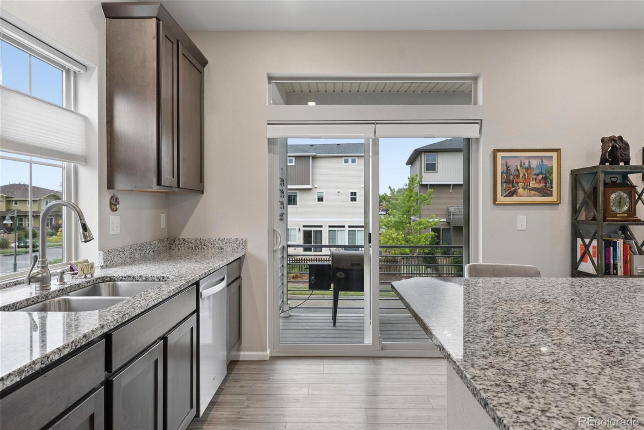
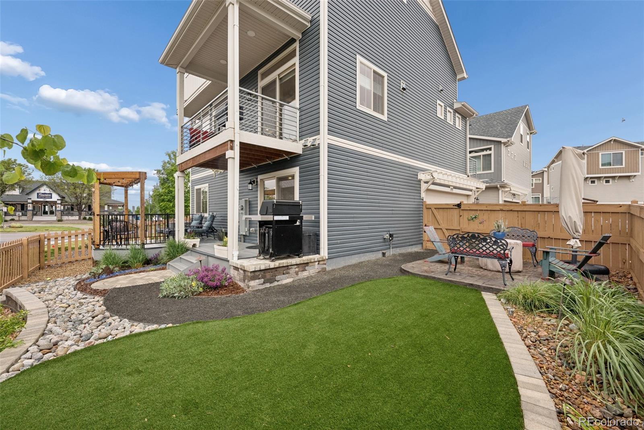
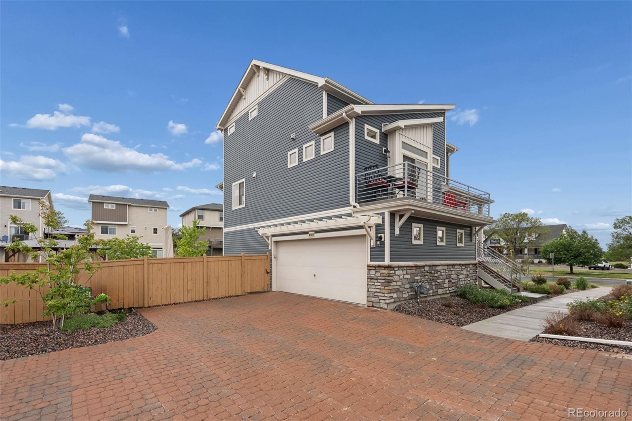
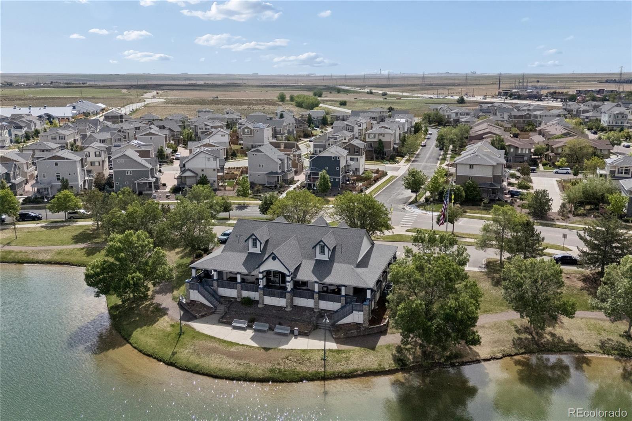
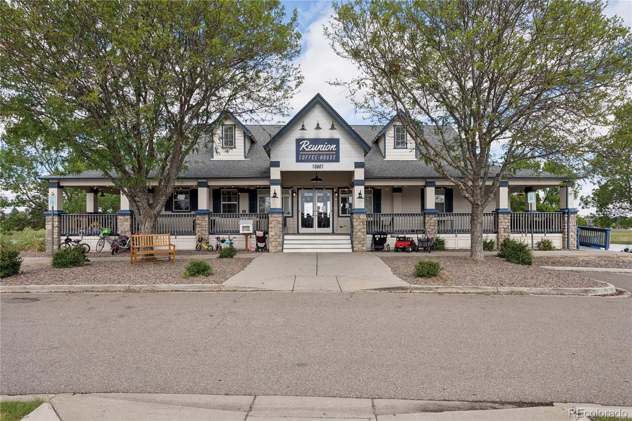
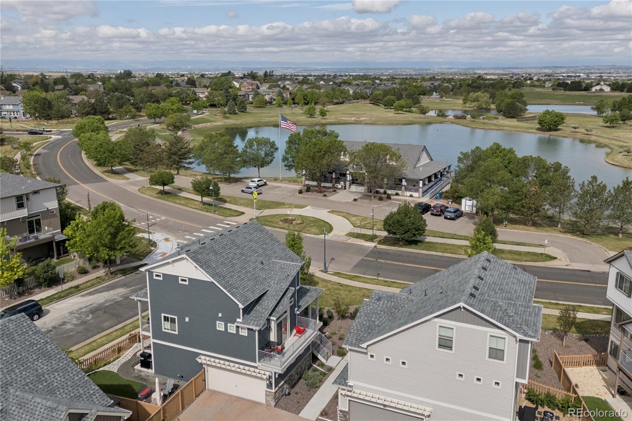
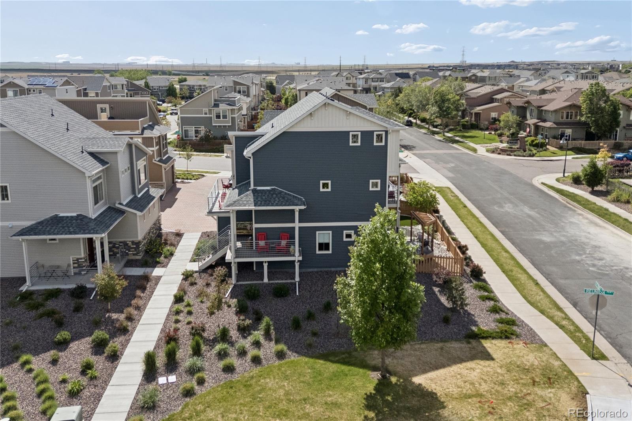
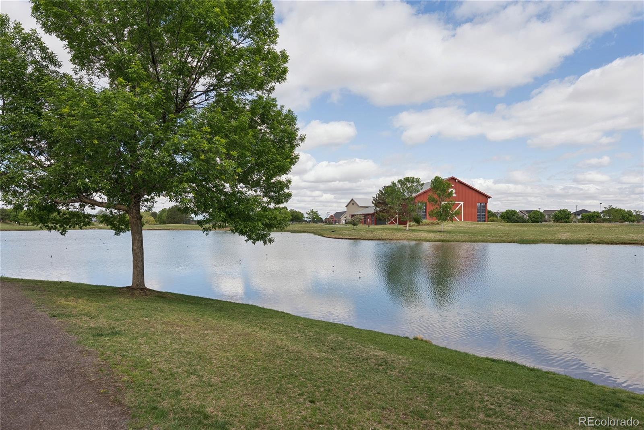
This stunning, like-new home gives village vibes with all the convenience and amenities of the suburbs! Perched on a large corner lot, this home boasts a deck, patio, and multiple balconies perfectly positioned to take in Colorado's spectacular mountain views and famous sunsets. Instead of spending hours and hours on a thirsty, high maintenance yard, you'll enjoy the beautiful, low-maintenance, drought-tolerant yard, as well as strolling across the street to the coffee house, park and pond.
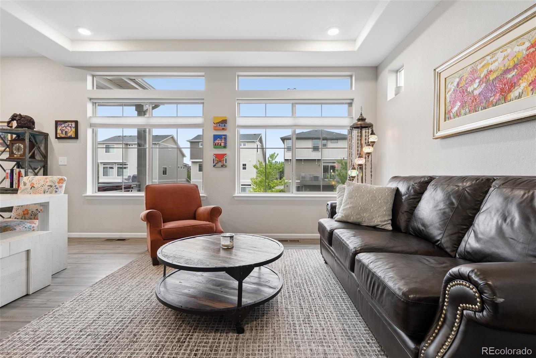
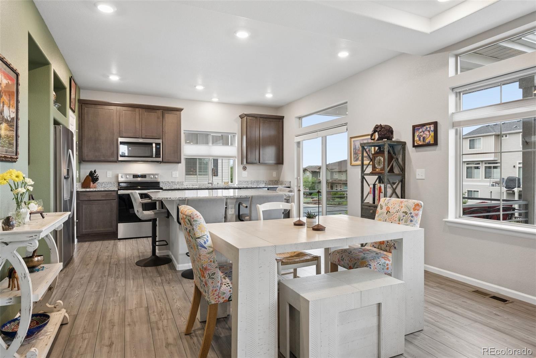
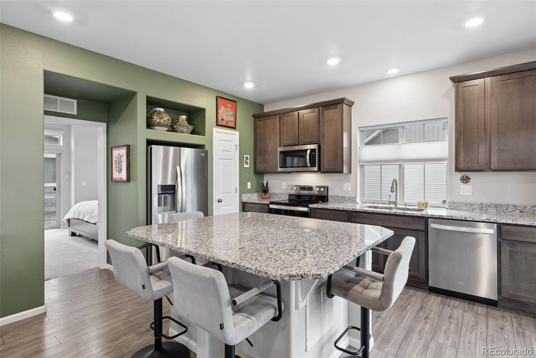
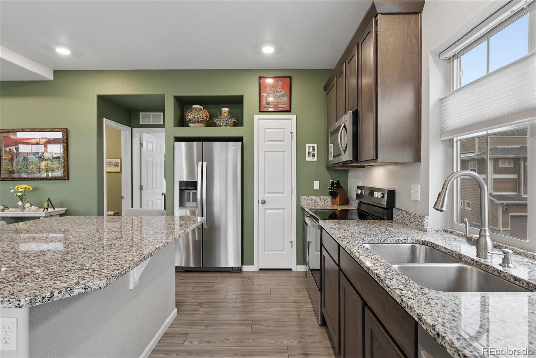
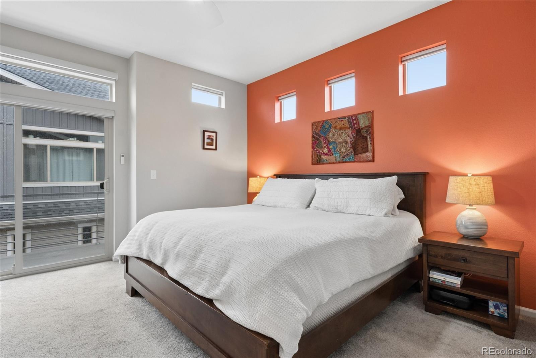
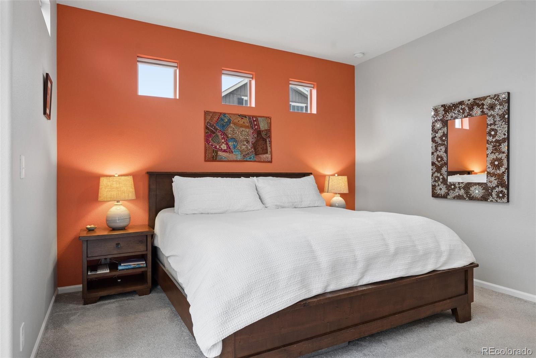
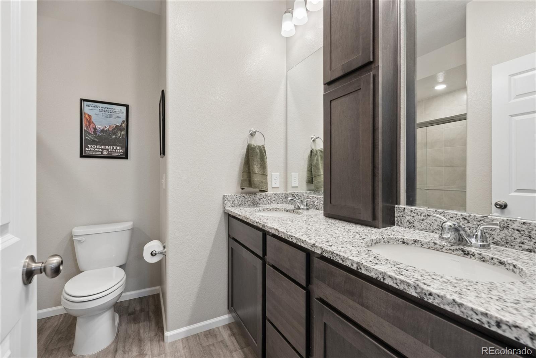
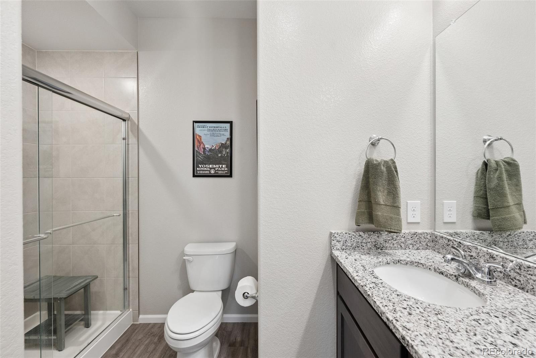
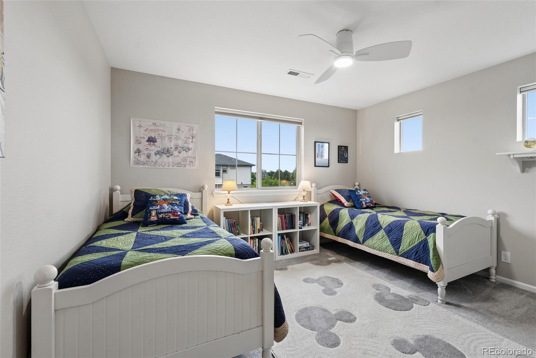
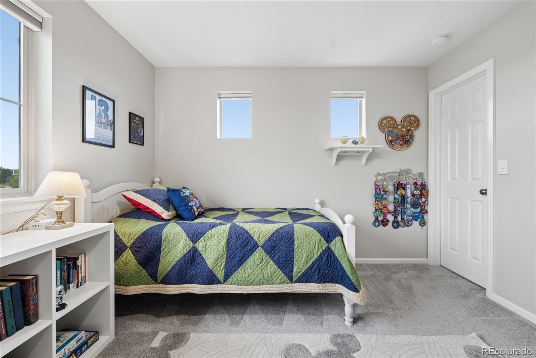
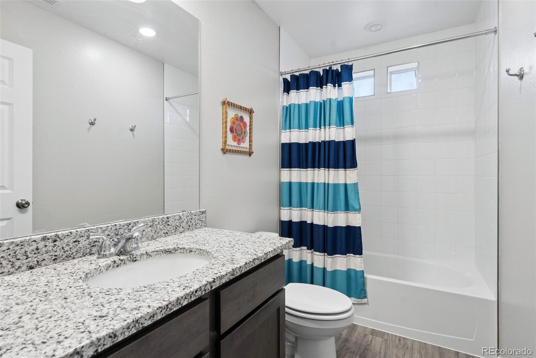
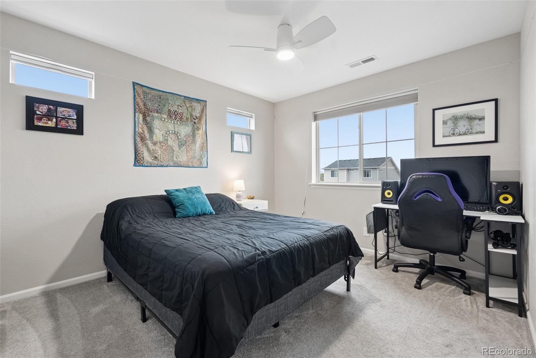
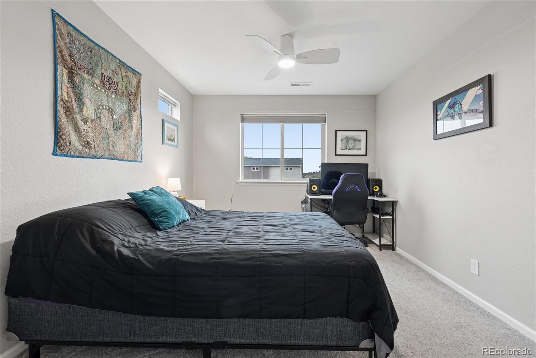
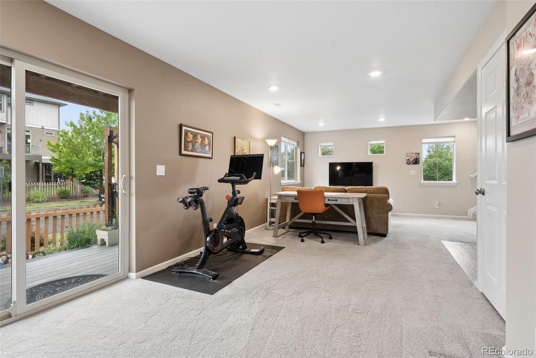

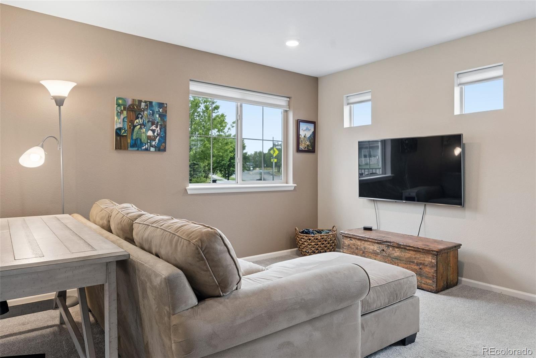
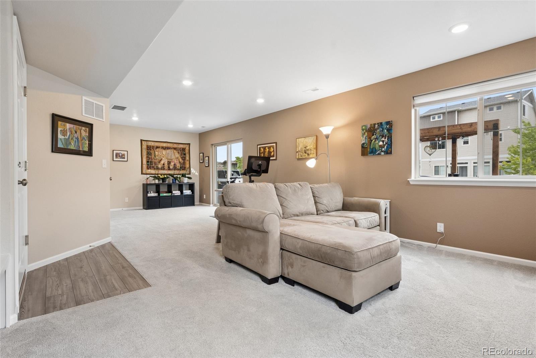
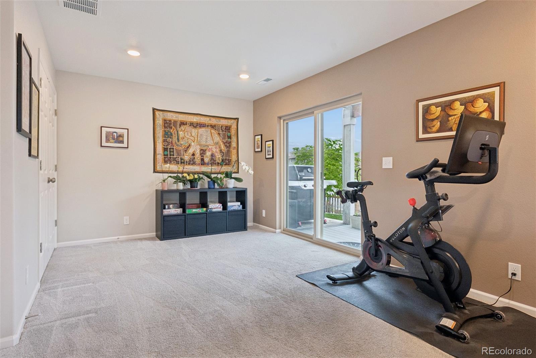
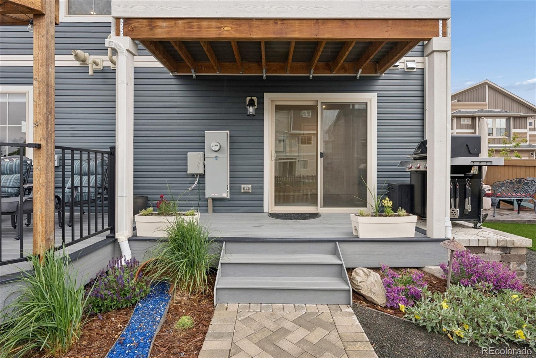
This home's thoughtful layout features a convenient main-floor primary suite with its own private balcony and en-suite bath. Opening onto the living and dining space, the kitchen is anchored by a large island for easy meal prep and entertaining, and opens to a second balcony, creating the perfect spot for convenient grilling and sunset gazing. Upstairs you'll find two additional bedrooms and a full bathroom, ideal for family, guests, roommates or home office(s)...close but not too close! Downstairs you'll find a spacious family room with walk-out access directly to the professionally designed, impeccably landscaped yard.
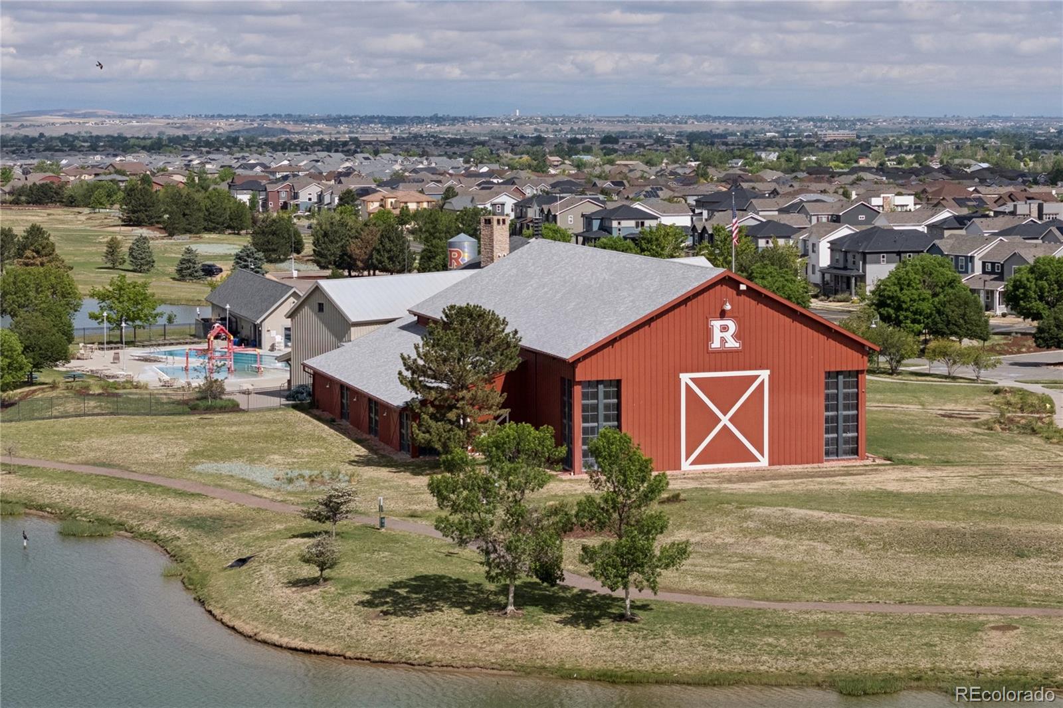
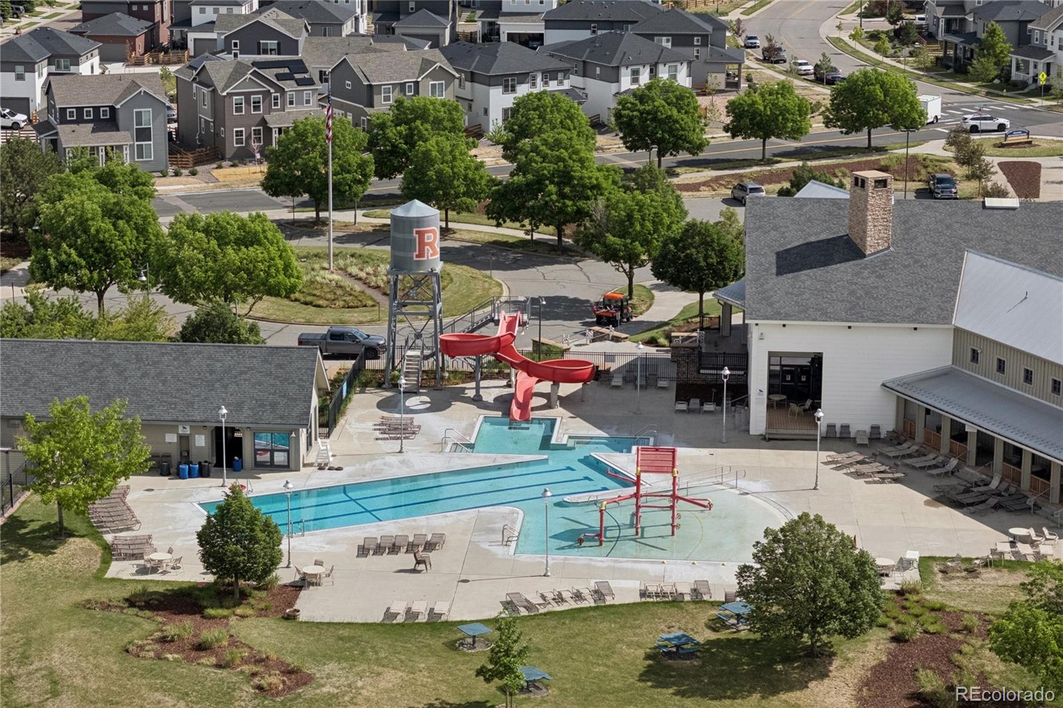
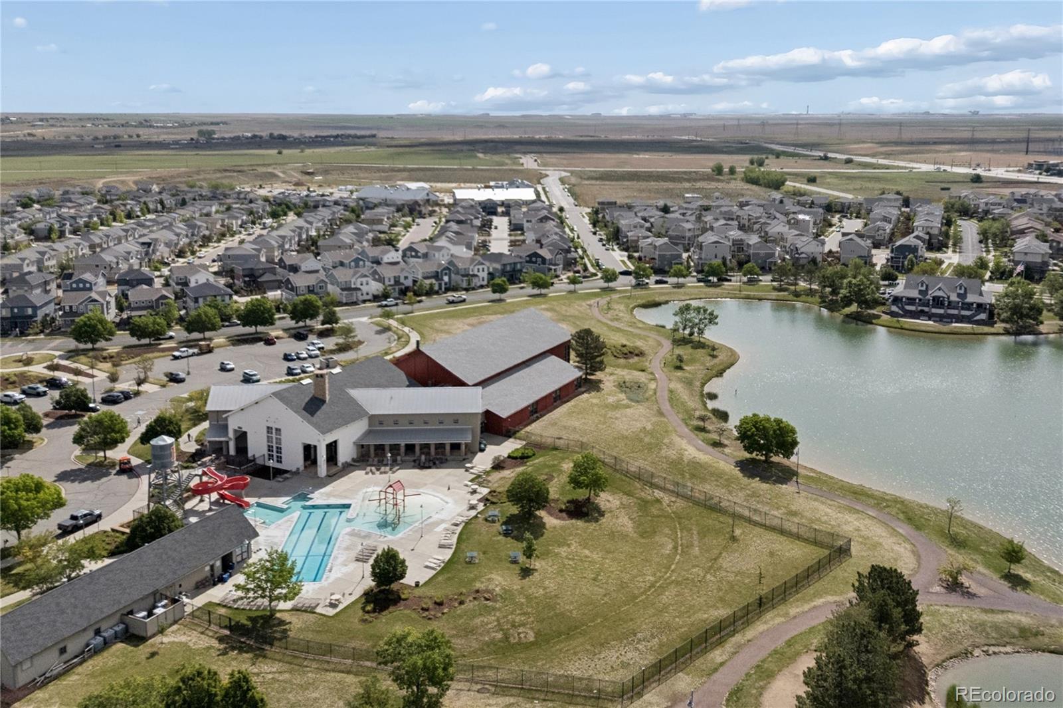
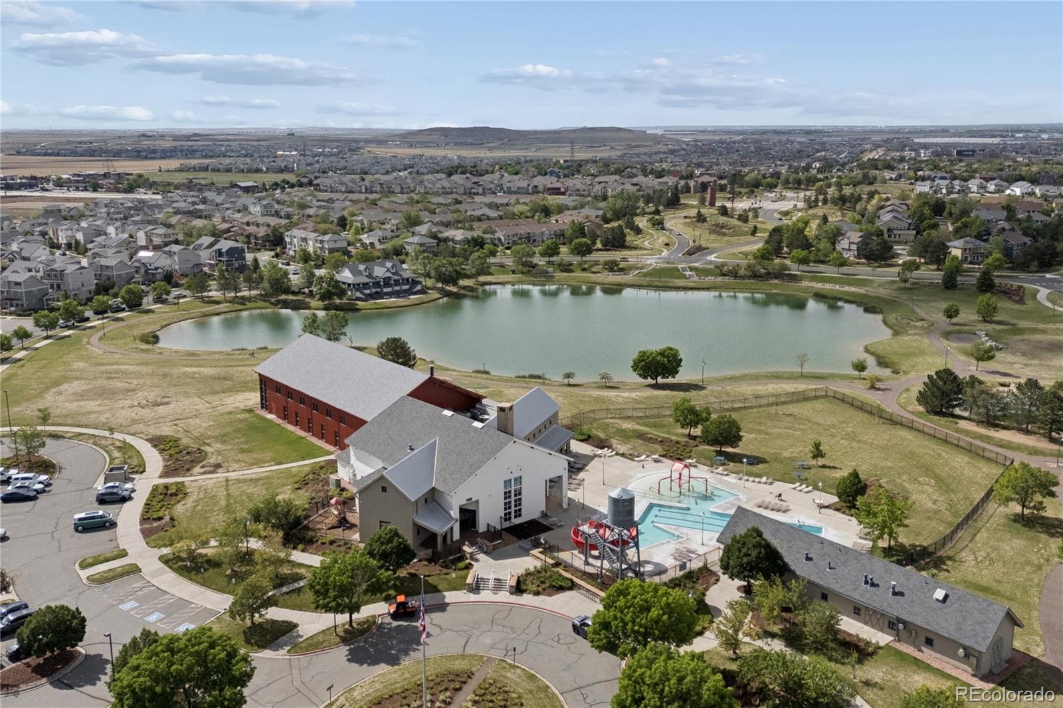
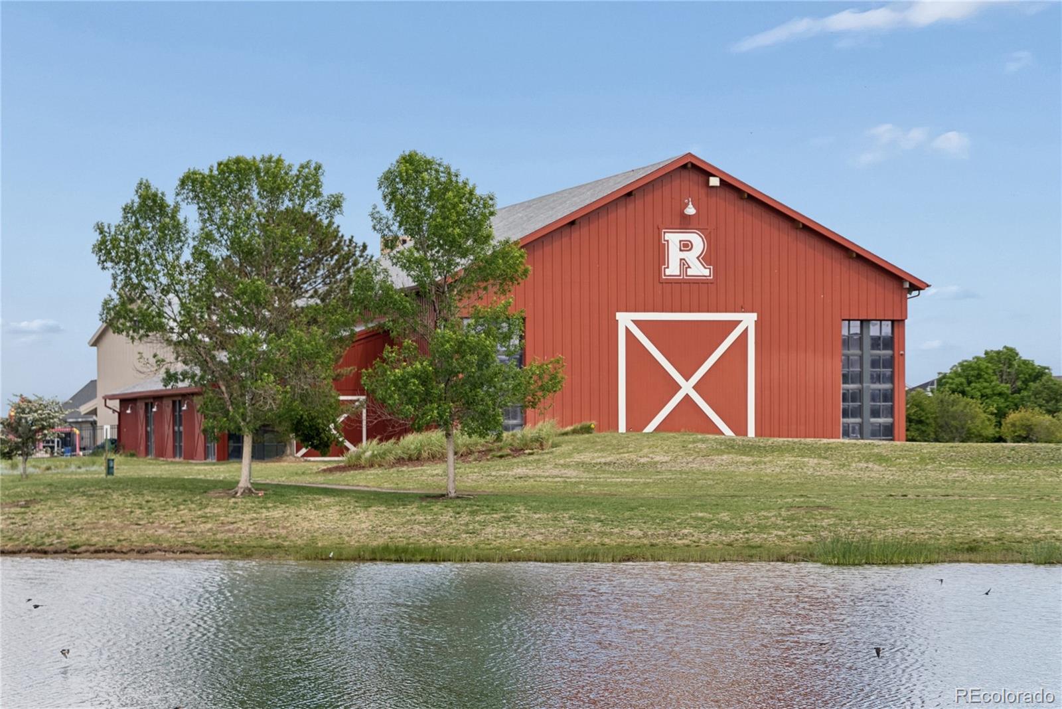
Located in vibrant Reunion, you'll be surrounded by an impressive array of amenities, including a 21,000 sq ft rec center with fitness facilities, classes and multiple pools, miles of trails, scenic lakes, playgrounds, open green space, and the Buffalo Run Golf Course, not to mention quick, easy access to the airport, shopping and dining.

3
beds

3
baths

1,976 Sq.Ft. LIVING AREA

6,068 Sq.Ft. lot

Erica Chouinard

Erica Chouinard

Features & Amenities

Interior

  • total bedrooms3
  • Total bathrooms3
  • full bathrooms2
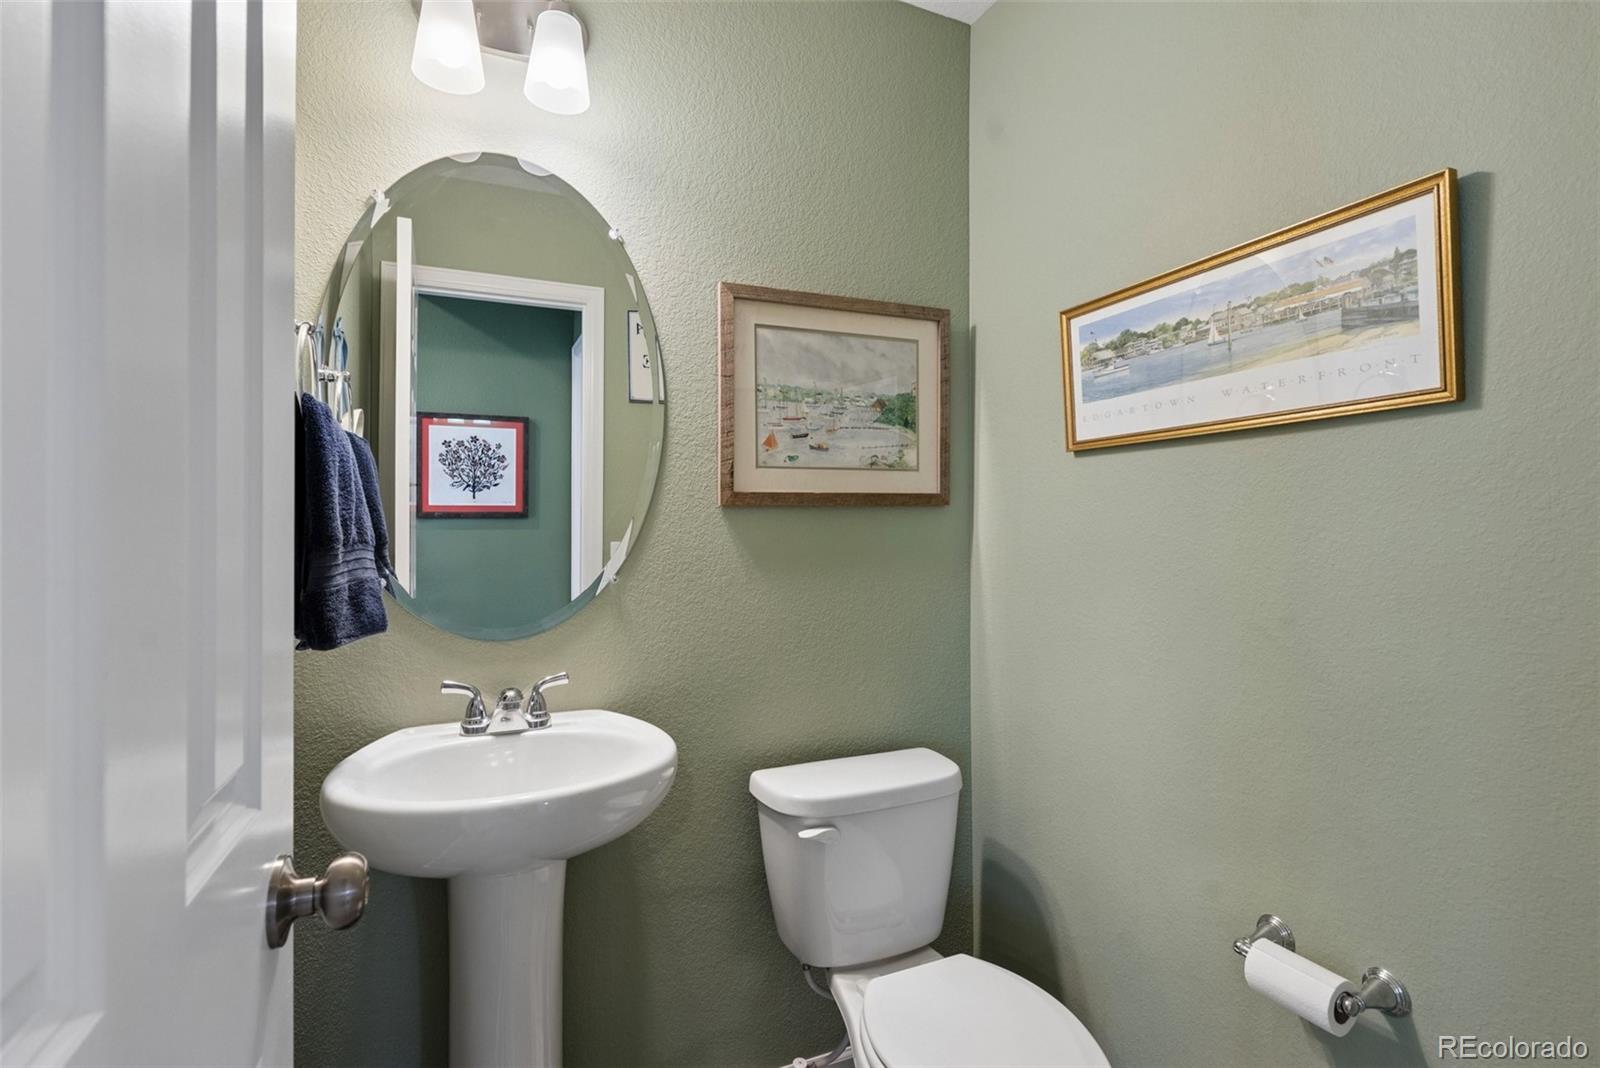
  • half bathroom1
  • Laundry room In Unit
  • Flooring Carpet, Vinyl
  • APPLIANCES Cooktop, Dishwasher, Dryer, Microwave, Oven
  • other interior Features Eat-in Kitchen, Granite Counters, Kitchen Island, Open Floorplan, Smoke Free

Area & Lot

  • Status Sold
  • Date Sold July 23, 2026
  • Living Area1,976 Sq.Ft.
  • Total Area1,976 Sq.Ft.
  • Lot Area6,068 Sq.Ft.
  • MLS® ID6482810
  • TypeResidential
  • YEAR BUILT2023
  • NeighborhoodDenver
  • View DescriptionLake, Mountain(s), Water
  • Elementary SchoolReunion
  • Middle SchoolOtho Stuart
  • High SchoolPrairie View
  • School DistrictSchool District 27-J

Exterior

  • STORIES3
  • Garage Space2.0
  • water SourcePublic
  • utilitiesElectricity Connected, Internet Access (Wired), Natural Gas Connected
  • roofComposition
  • lot featuresCorner Lot, Landscaped, Level, Near Public Transit, Sprinklers In Rear
  • HEAT TYPEForced Air, Natural Gas
  • AIR CONDITIONINGCentral Air
  • sewerPublic Sewer
  • HOA AmenitiesClubhouse, Fitness Center, Park, Playground, Pool, Trail(s)
  • security FeaturesCarbon Monoxide Detector(s), Smoke Detector(s)
  • other exterior FeaturesBalcony, Private Yard

Financial

  • Sales Price$509,000
  • Real Estate Tax $7,048/yr
  • HOA $65/mo

Work with Erica

The Real Estate Expert is your digital resource for buying and selling homes in the Highlands Ranch, Lone Tree, Castle Rock, Parker, Aurora, Centennial, and Denver, CO, areas. With real-time updates of all properties for sale, you have direct access to everything you need to know, including all current market statistics and listings.

Follow Us on Instagram