Leave a Message

By providing your contact information to Erica Chouinard, your personal information will be processed in accordance with Erica Chouinard's Privacy Policy. By checking the box(es) below, you consent to receive communications regarding your real estate inquiries and related marketing and promotional updates in the manner selected by you. For SMS text messages, message frequency varies. Message and data rates may apply. You may opt out of receiving further communications from Erica Chouinard at any time. To opt out of receiving SMS text messages, reply STOP to unsubscribe.

Thank you for your message. I will be in touch with you shortly.

13534 E 100th Place
13534 E 100th Place
13534 E 100th Place
13534 E 100th Place
13534 E 100th Place
13534 E 100th Place
13534 E 100th Place
13534 E 100th Place
13534 E 100th Place
13534 E 100th Place
13534 E 100th Place
13534 E 100th Place
13534 E 100th Place
SEE ALL PHOTOS
13534 E 100th Place
13534 E 100th Place
13534 E 100th Place
13534 E 100th Place
13534 E 100th Place
13534 E 100th Place
13534 E 100th Place
13534 E 100th Place
13534 E 100th Place
13534 E 100th Place
13534 E 100th Place
13534 E 100th Place
13534 E 100th Place
Courtesy of RE/MAX Professionals
Active Under Contract

13534 E 100th Place

13534 E 100th Place, Commerce City, CO 80022

$574,900
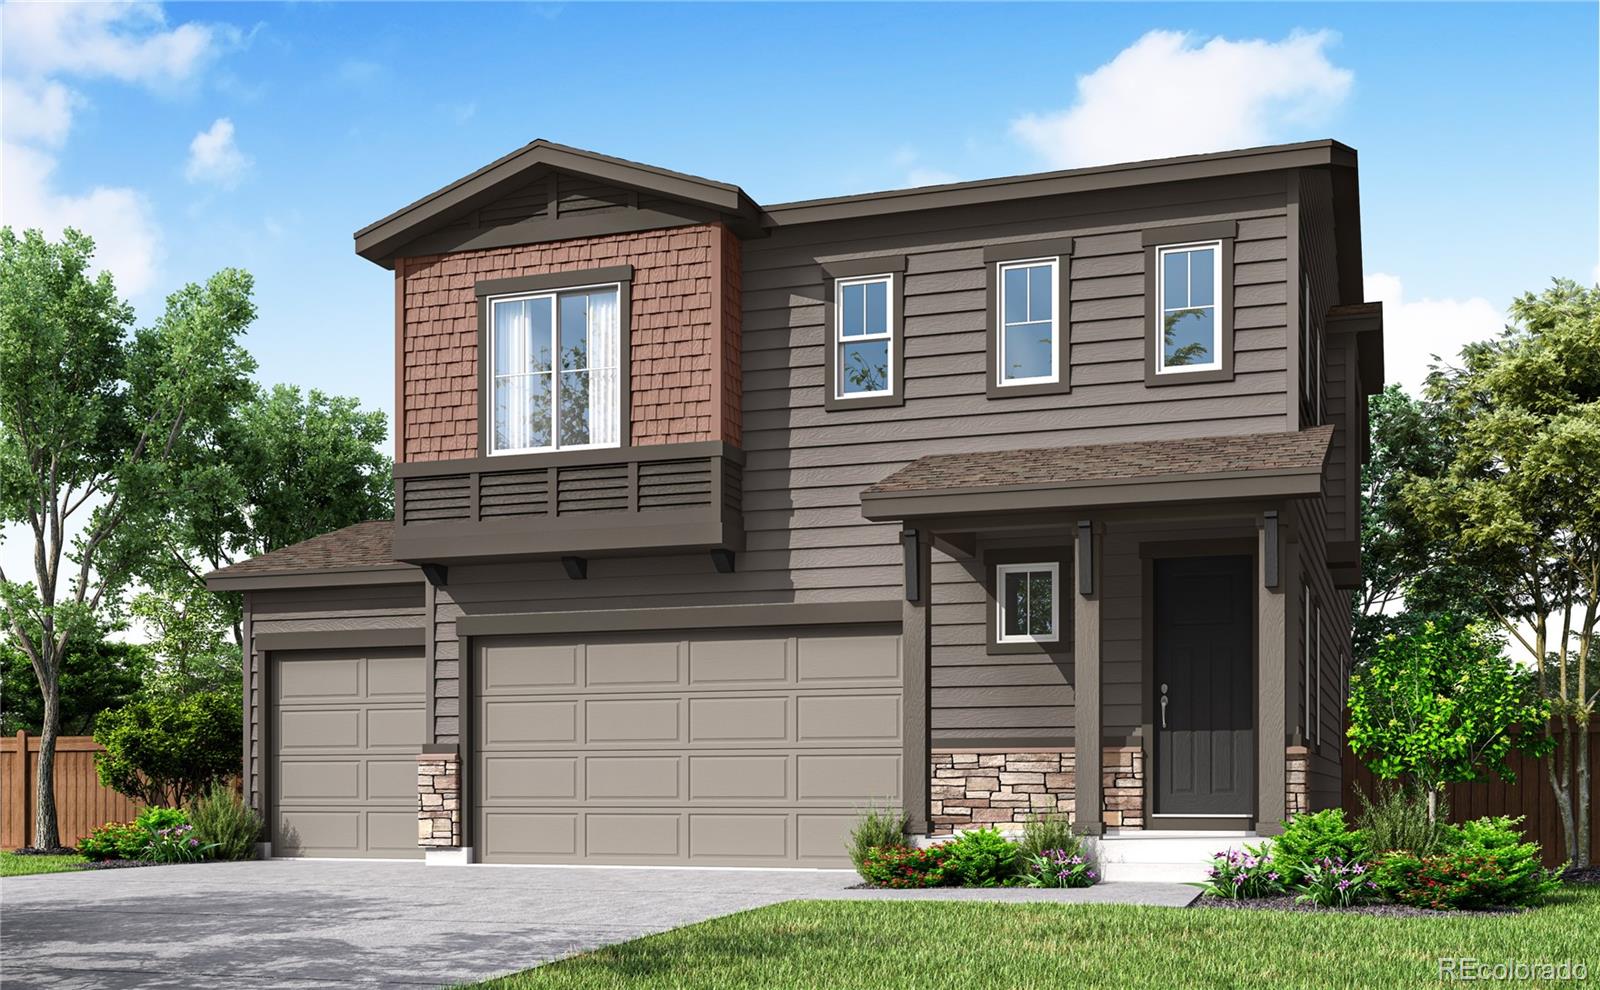
13534 E. 100th Place is a single-family home that's ready to grow with you.
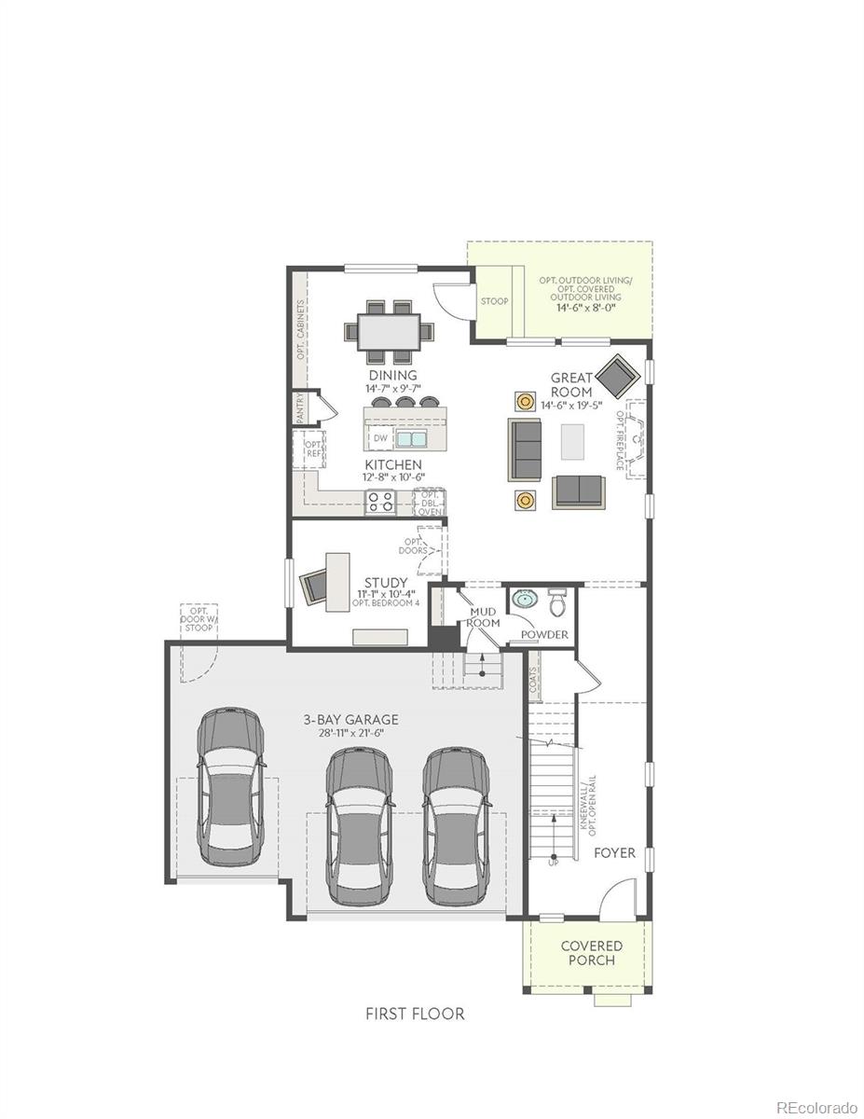
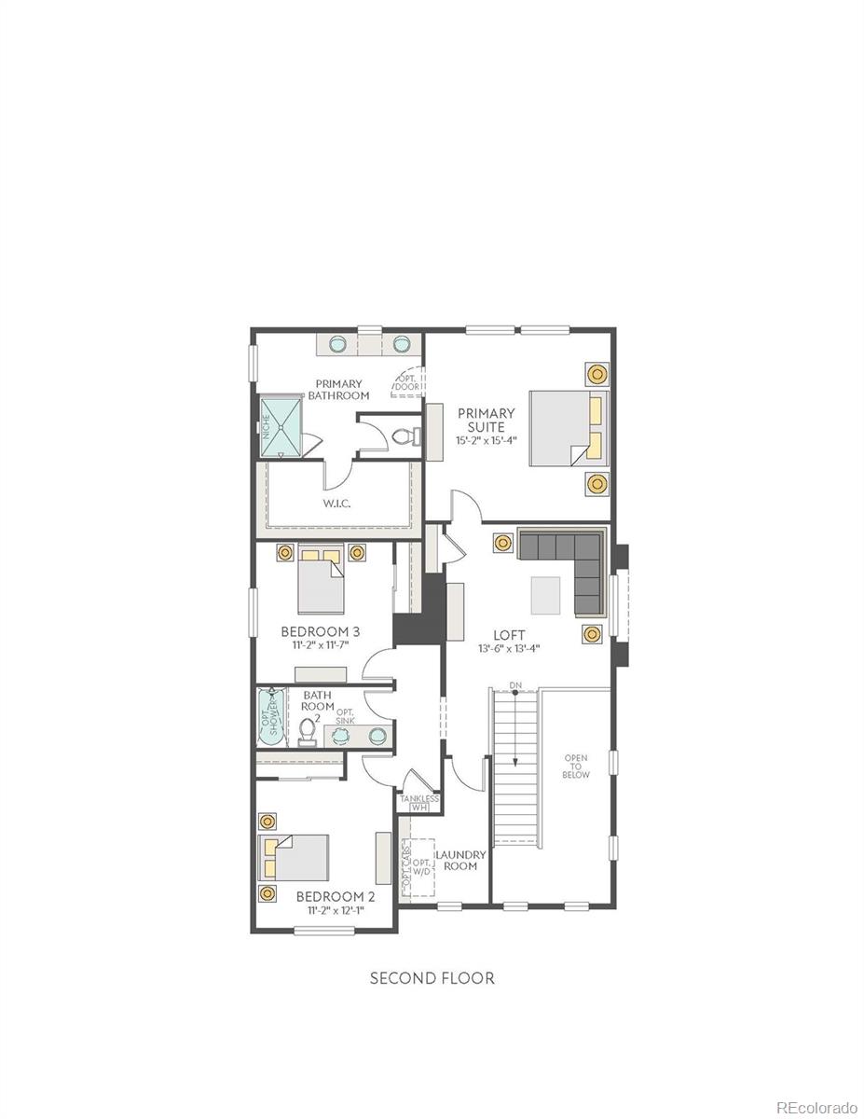
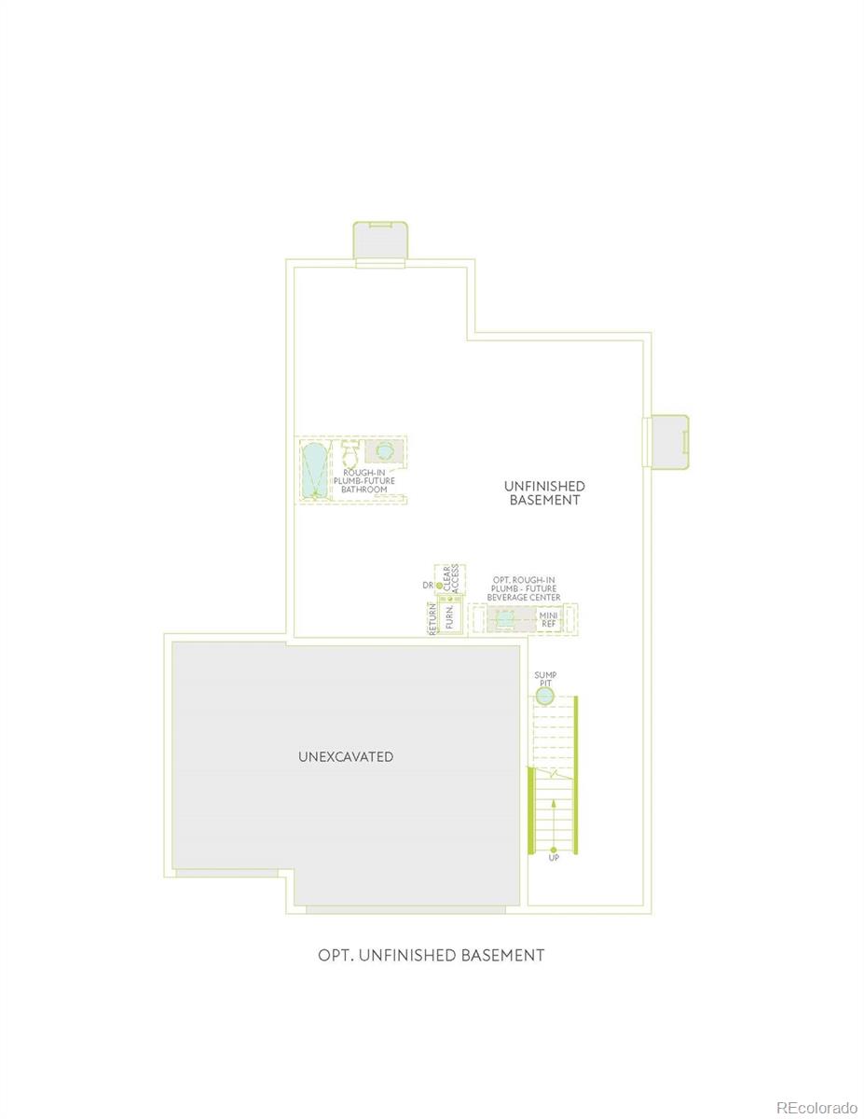
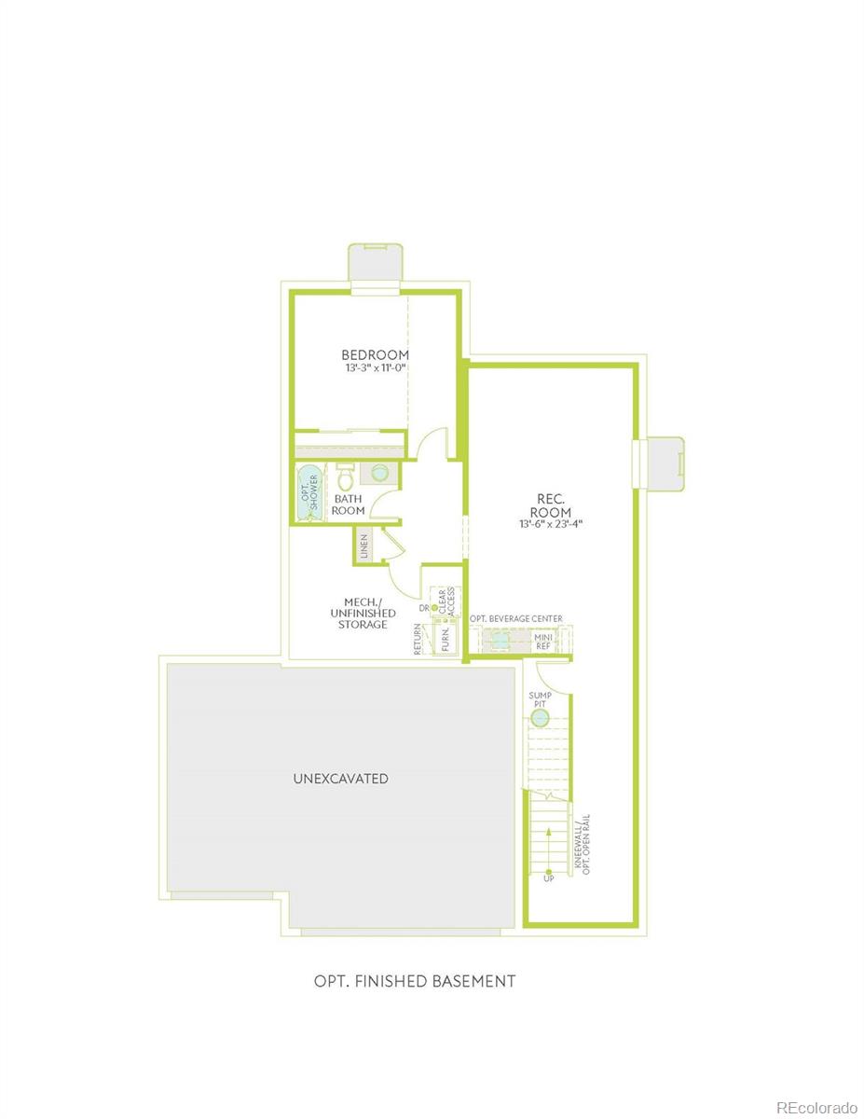
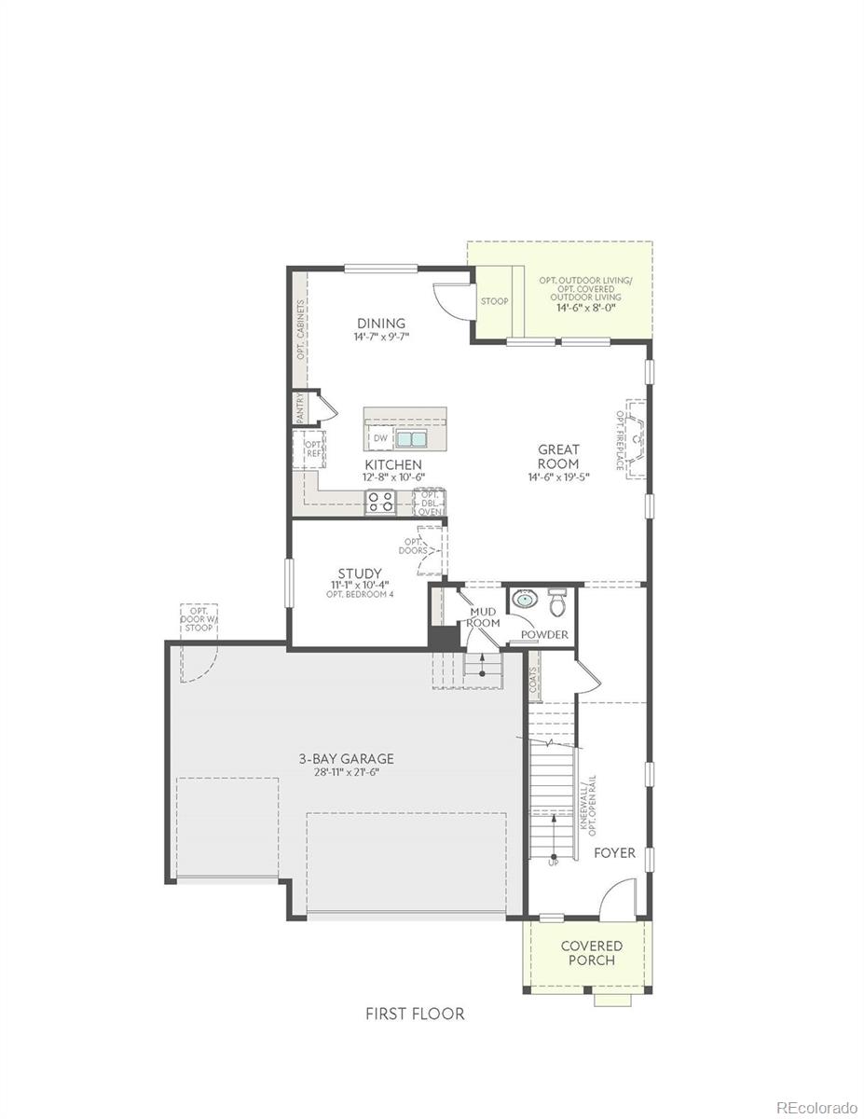
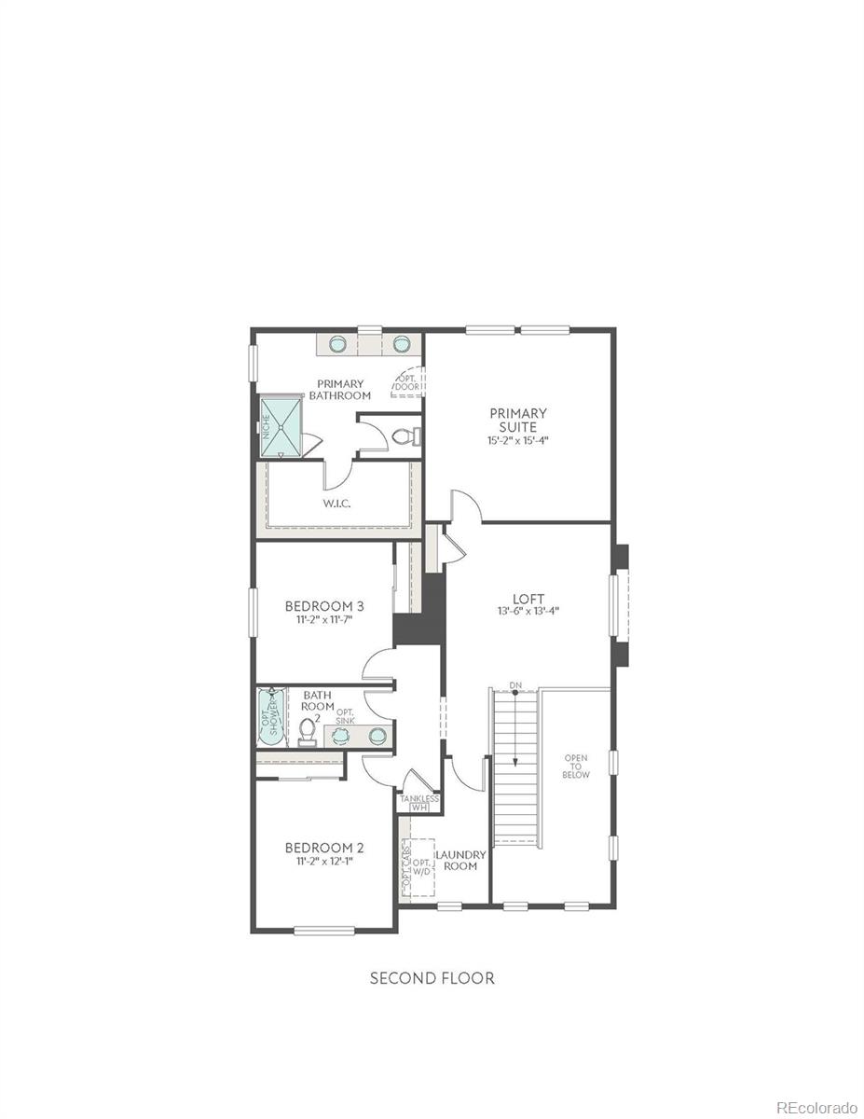
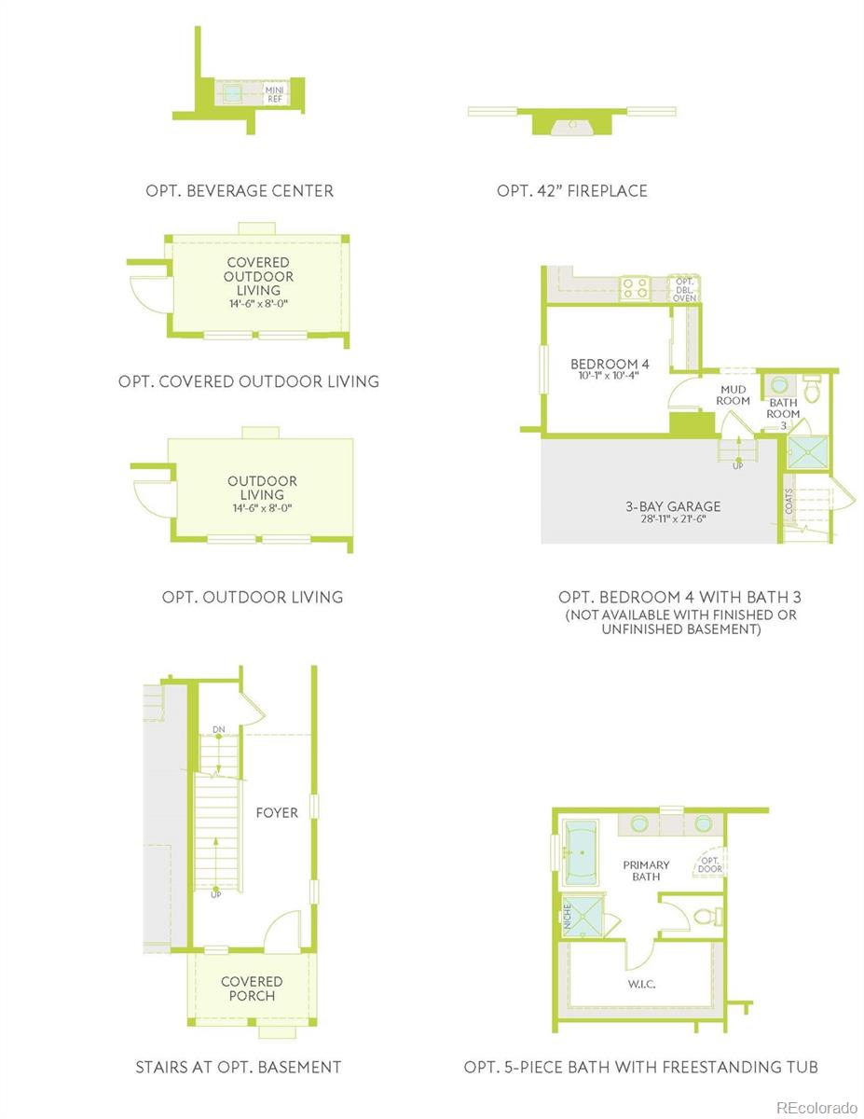
Nestled near a community park, this beautiful Interlude plan offers the perfect balance of connection and comfort, creating a place where morning routines, afternoon gatherings, and quiet evenings all feel right at home. Inside, you'll find 2,370 square feet of open-concept living designed to make everyday life effortless. A spacious great room flows seamlessly into the kitchen and dining area, creating the ideal setting for everything from casual breakfasts to holiday celebrations. Rich cabinetry, white quartz countertops, and durable vinyl plank flooring bring a timeless aesthetic that's both stylish and welcoming. This home features 3 bedrooms, 2.5 baths, a main-floor study, and an expansive loft that can easily become a media room, play space, or second living area as your needs evolve. The private primary suite offers a peaceful retreat with a clean, spa-inspired feel. Outside, the covered patio extends your living space, inviting you to enjoy Colorado evenings with friends or peaceful mornings overlooking the neighborhood. A three-bay garage provides abundant storage for vehicles, outdoor gear, and weekend projects, while included SmartHome(r) features - including a Ring(r) doorbell, smart thermostat, and smart lock - bring convenience and peace of mind to everyday living.

3
beds

3
baths

2,281 Sq.Ft. LIVING AREA

5,610 Sq.Ft. lot

Erica Chouinard

Erica Chouinard

Features & Amenities

Interior

  • total bedrooms3
  • Total bathrooms3
  • full bathroom1
  • three quarter bathroom1
  • half bathroom1
  • Flooring Carpet, Vinyl
  • APPLIANCES Dishwasher, Disposal, Microwave, Oven, Range, Self Cleaning Oven, Sump Pump, Tankless Water Heater
  • other interior Features Eat-in Kitchen, High Ceilings, Kitchen Island, Open Floorplan, Pantry, Primary Suite, Walk-In Closet(s), Wired for Data

Area & Lot

  • Status Active Under Contract
  • Living Area2,281 Sq.Ft.
  • Total Area2,281 Sq.Ft.
  • Lot Area5,610 Sq.Ft.
  • MLS® ID9153911
  • TypeResidential
  • YEAR BUILT2026
  • NeighborhoodDenver
  • Architecture StylesContemporary
  • Elementary SchoolReunion
  • Middle SchoolOtho Stuart
  • High SchoolPrairie View
  • School DistrictSchool District 27-J

Exterior

  • STORIES2
  • Garage Space3.0
  • water SourcePublic
  • utilitiesCable Available, Electricity Connected, Internet Access (Wired), Natural Gas Connected
  • roofComposition
  • lot featuresCorner Lot, Sprinklers In Front
  • parking220 Volts, Concrete
  • HEAT TYPEForced Air
  • AIR CONDITIONINGCentral Air
  • sewerPublic Sewer
  • HOA AmenitiesClubhouse, Fitness Center, Park, Playground, Pool, Trail(s)
  • security FeaturesCarbon Monoxide Detector(s), Radon Detector, Smart Locks, Smoke Detector(s), Video Doorbell
  • other exterior FeaturesPrivate Yard

Financial

  • Sales Price$574,900
  • Real Estate Tax $5,890/yr
  • HOA $37/mo
  • Zoning Residential
image

Schedule a Showing

I would love to show you this beautiful property. Please select your preferred date and time below. I will be in touch shortly to confirm your appointment.

Schedule a Showing

I would love to show you this beautiful property. Please select your preferred date and time below. I will be in touch shortly to confirm your appointment.

Thank you for your interest in 13534 E 100th Place, Commerce City, CO 80022. We are reviewing your request and will be in touch shortly!

Mortgage Calculator

Estimate your monthly mortgage payment, including the principal and interest, property taxes, and HOA. Adjust the values to generate a more accurate rate.
All estimates are provided for informational purposes only. Actual amounts may vary.
$0,000 Your Payment 20 15 65
$0,000 Your Payment

Work with Erica

The Real Estate Expert is your digital resource for buying and selling homes in the Highlands Ranch, Lone Tree, Castle Rock, Parker, Aurora, Centennial, and Denver, CO, areas. With real-time updates of all properties for sale, you have direct access to everything you need to know, including all current market statistics and listings.

Follow Us on Instagram