Leave a Message

By providing your contact information to Erica Chouinard, your personal information will be processed in accordance with Erica Chouinard's Privacy Policy. By checking the box(es) below, you consent to receive communications regarding your real estate inquiries and related marketing and promotional updates in the manner selected by you. For SMS text messages, message frequency varies. Message and data rates may apply. You may opt out of receiving further communications from Erica Chouinard at any time. To opt out of receiving SMS text messages, reply STOP to unsubscribe.

Thank you for your message. I will be in touch with you shortly.

14524 Hagus Place
14524 Hagus Place
14524 Hagus Place
14524 Hagus Place
14524 Hagus Place
14524 Hagus Place
14524 Hagus Place
14524 Hagus Place
14524 Hagus Place
14524 Hagus Place
14524 Hagus Place
14524 Hagus Place
14524 Hagus Place
14524 Hagus Place
14524 Hagus Place
14524 Hagus Place
14524 Hagus Place
14524 Hagus Place
14524 Hagus Place
14524 Hagus Place
14524 Hagus Place
14524 Hagus Place
14524 Hagus Place
14524 Hagus Place
14524 Hagus Place
14524 Hagus Place
14524 Hagus Place
14524 Hagus Place
14524 Hagus Place
14524 Hagus Place
14524 Hagus Place
14524 Hagus Place
14524 Hagus Place
14524 Hagus Place
14524 Hagus Place
14524 Hagus Place
14524 Hagus Place
14524 Hagus Place
14524 Hagus Place
14524 Hagus Place
14524 Hagus Place
14524 Hagus Place
14524 Hagus Place
14524 Hagus Place
14524 Hagus Place
14524 Hagus Place
14524 Hagus Place
14524 Hagus Place
14524 Hagus Place
14524 Hagus Place
SEE ALL PHOTOS
14524 Hagus Place
14524 Hagus Place
14524 Hagus Place
14524 Hagus Place
14524 Hagus Place
14524 Hagus Place
14524 Hagus Place
14524 Hagus Place
14524 Hagus Place
14524 Hagus Place
14524 Hagus Place
14524 Hagus Place
14524 Hagus Place
14524 Hagus Place
14524 Hagus Place
14524 Hagus Place
14524 Hagus Place
14524 Hagus Place
14524 Hagus Place
14524 Hagus Place
14524 Hagus Place
14524 Hagus Place
14524 Hagus Place
14524 Hagus Place
14524 Hagus Place
14524 Hagus Place
14524 Hagus Place
14524 Hagus Place
14524 Hagus Place
14524 Hagus Place
14524 Hagus Place
14524 Hagus Place
14524 Hagus Place
14524 Hagus Place
14524 Hagus Place
14524 Hagus Place
14524 Hagus Place
14524 Hagus Place
14524 Hagus Place
14524 Hagus Place
14524 Hagus Place
14524 Hagus Place
14524 Hagus Place
14524 Hagus Place
14524 Hagus Place
14524 Hagus Place
14524 Hagus Place
14524 Hagus Place
14524 Hagus Place
14524 Hagus Place
Sold

14524 Hagus Place

14524 Hagus Place, Parker, CO 80134

$856,000
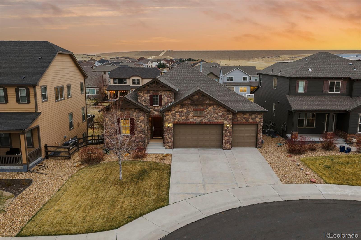
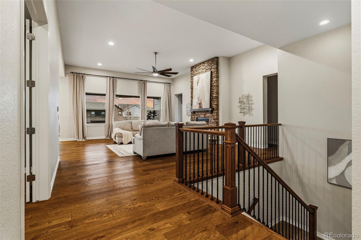
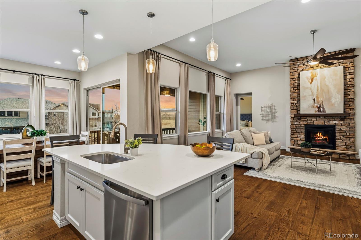
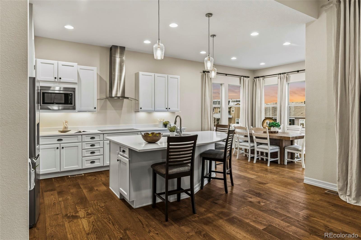
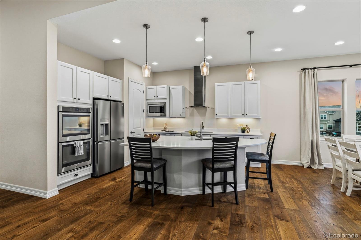
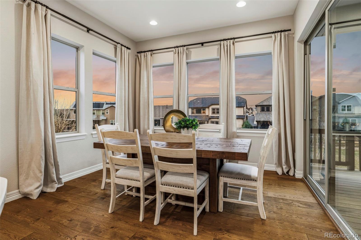
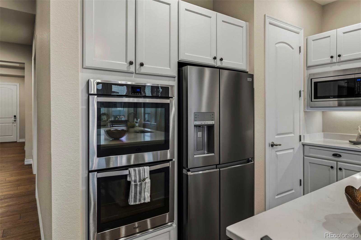
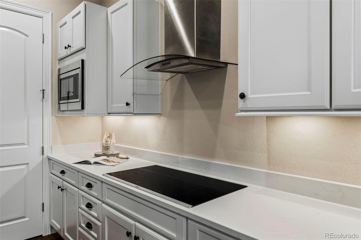
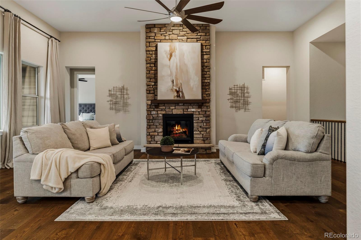
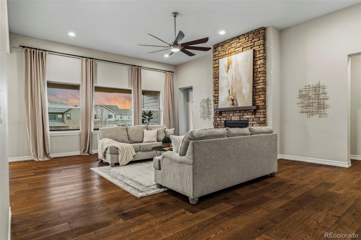
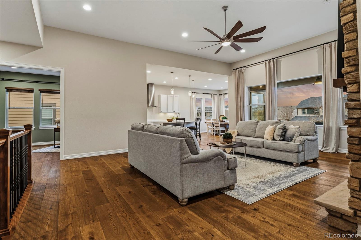
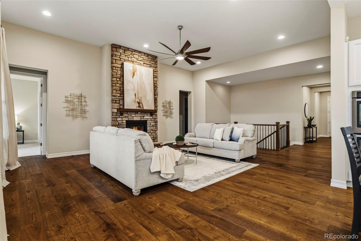
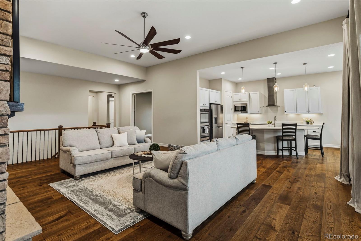
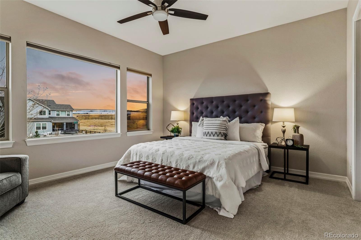
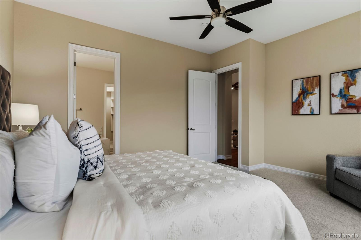
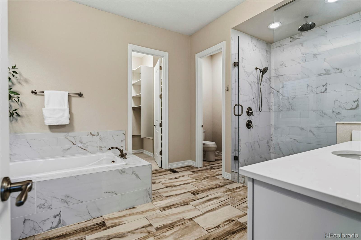
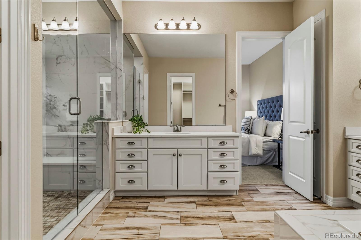
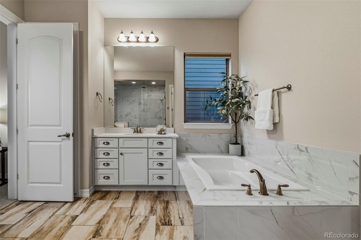
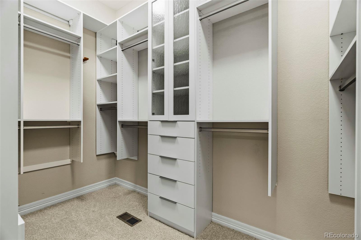
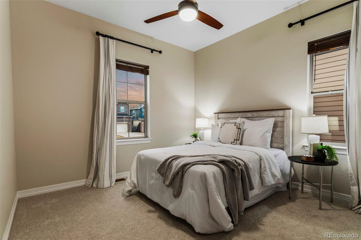
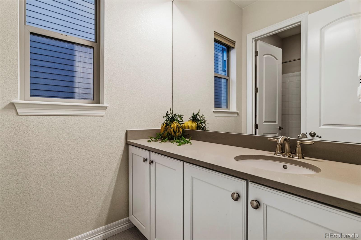
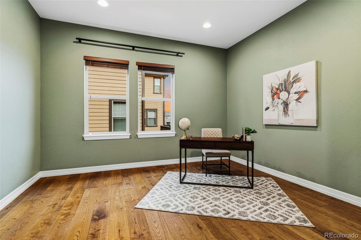
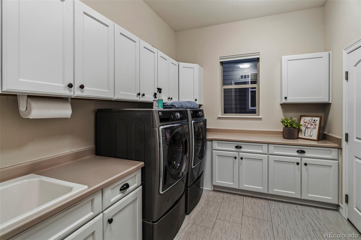
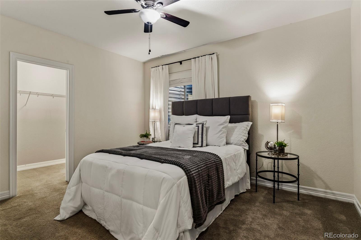
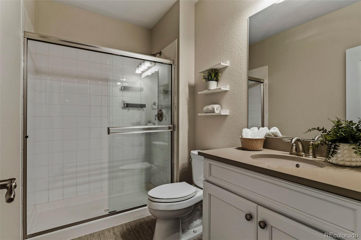
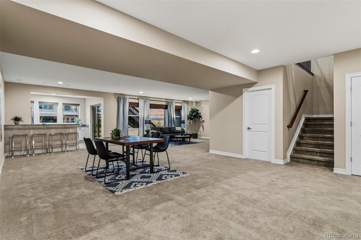
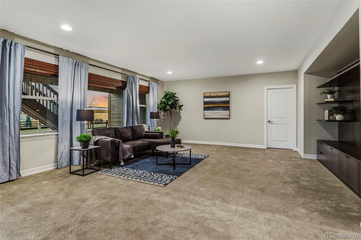
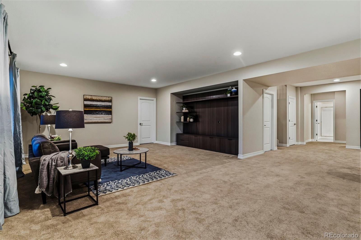
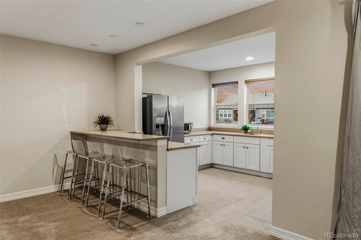
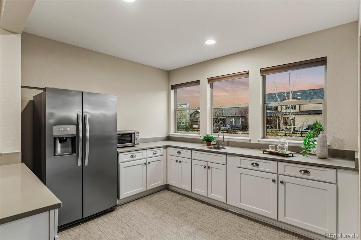
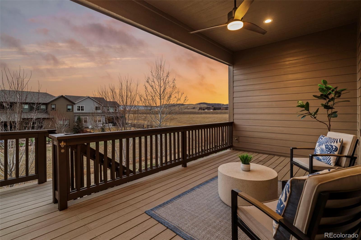
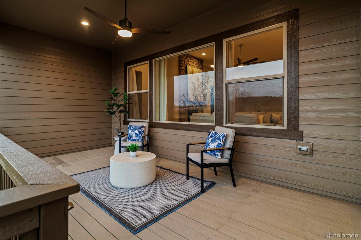
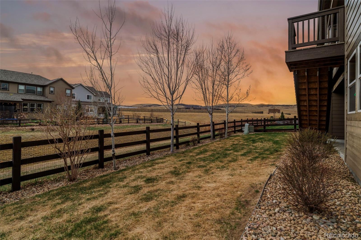
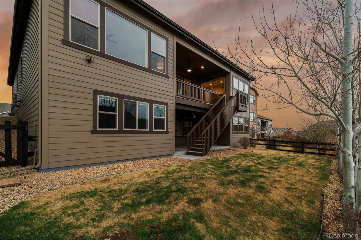
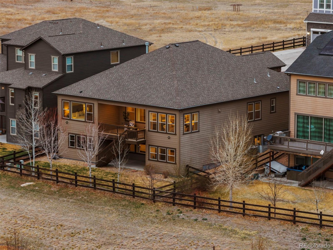
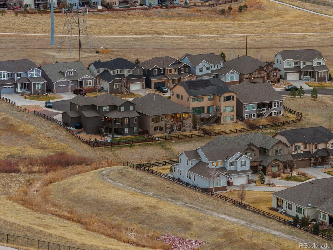
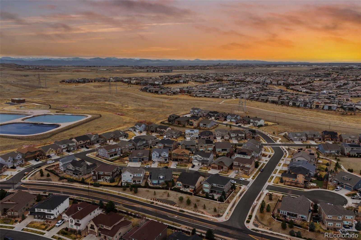
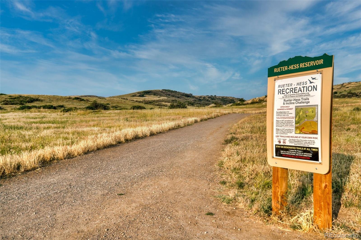
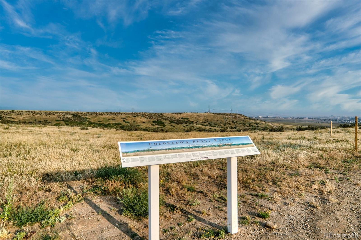
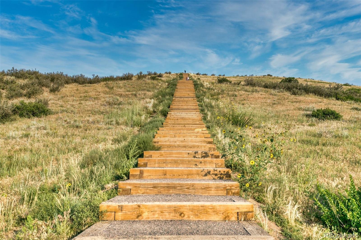
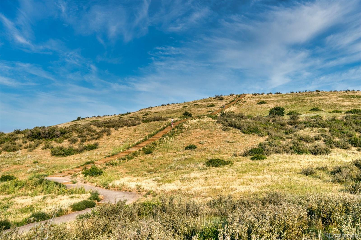
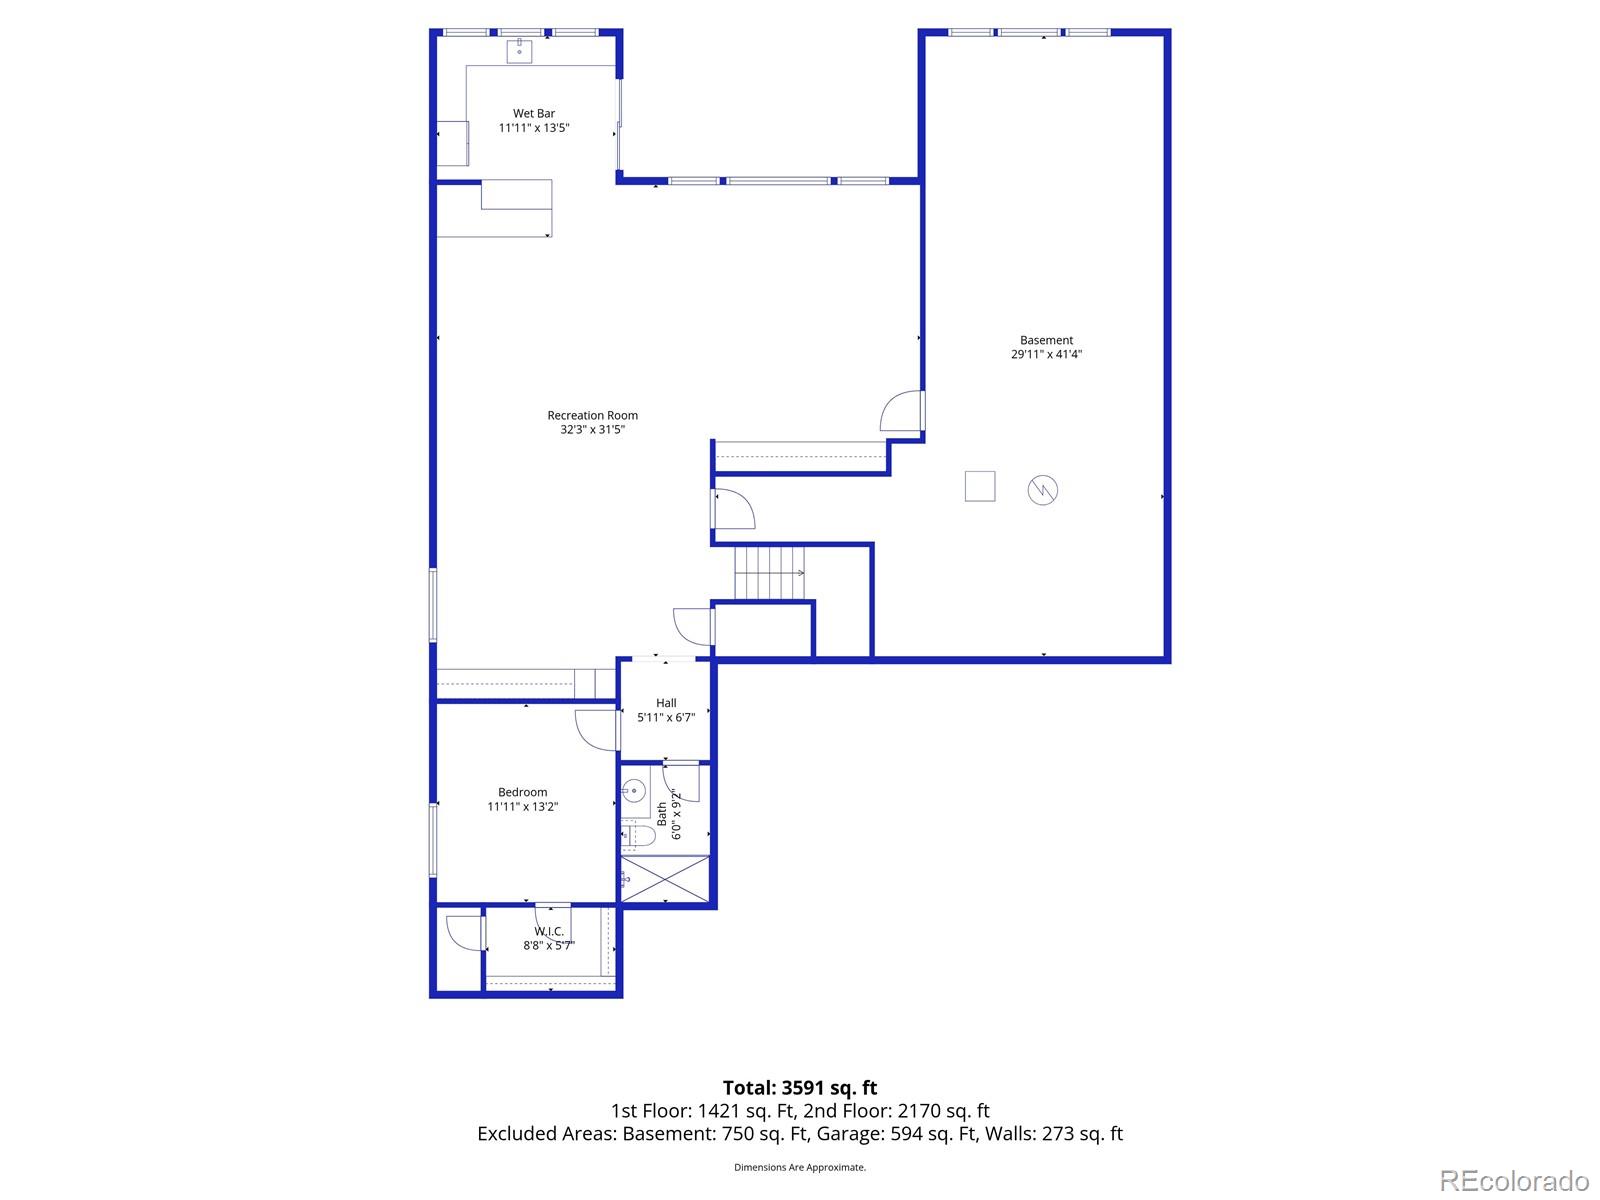
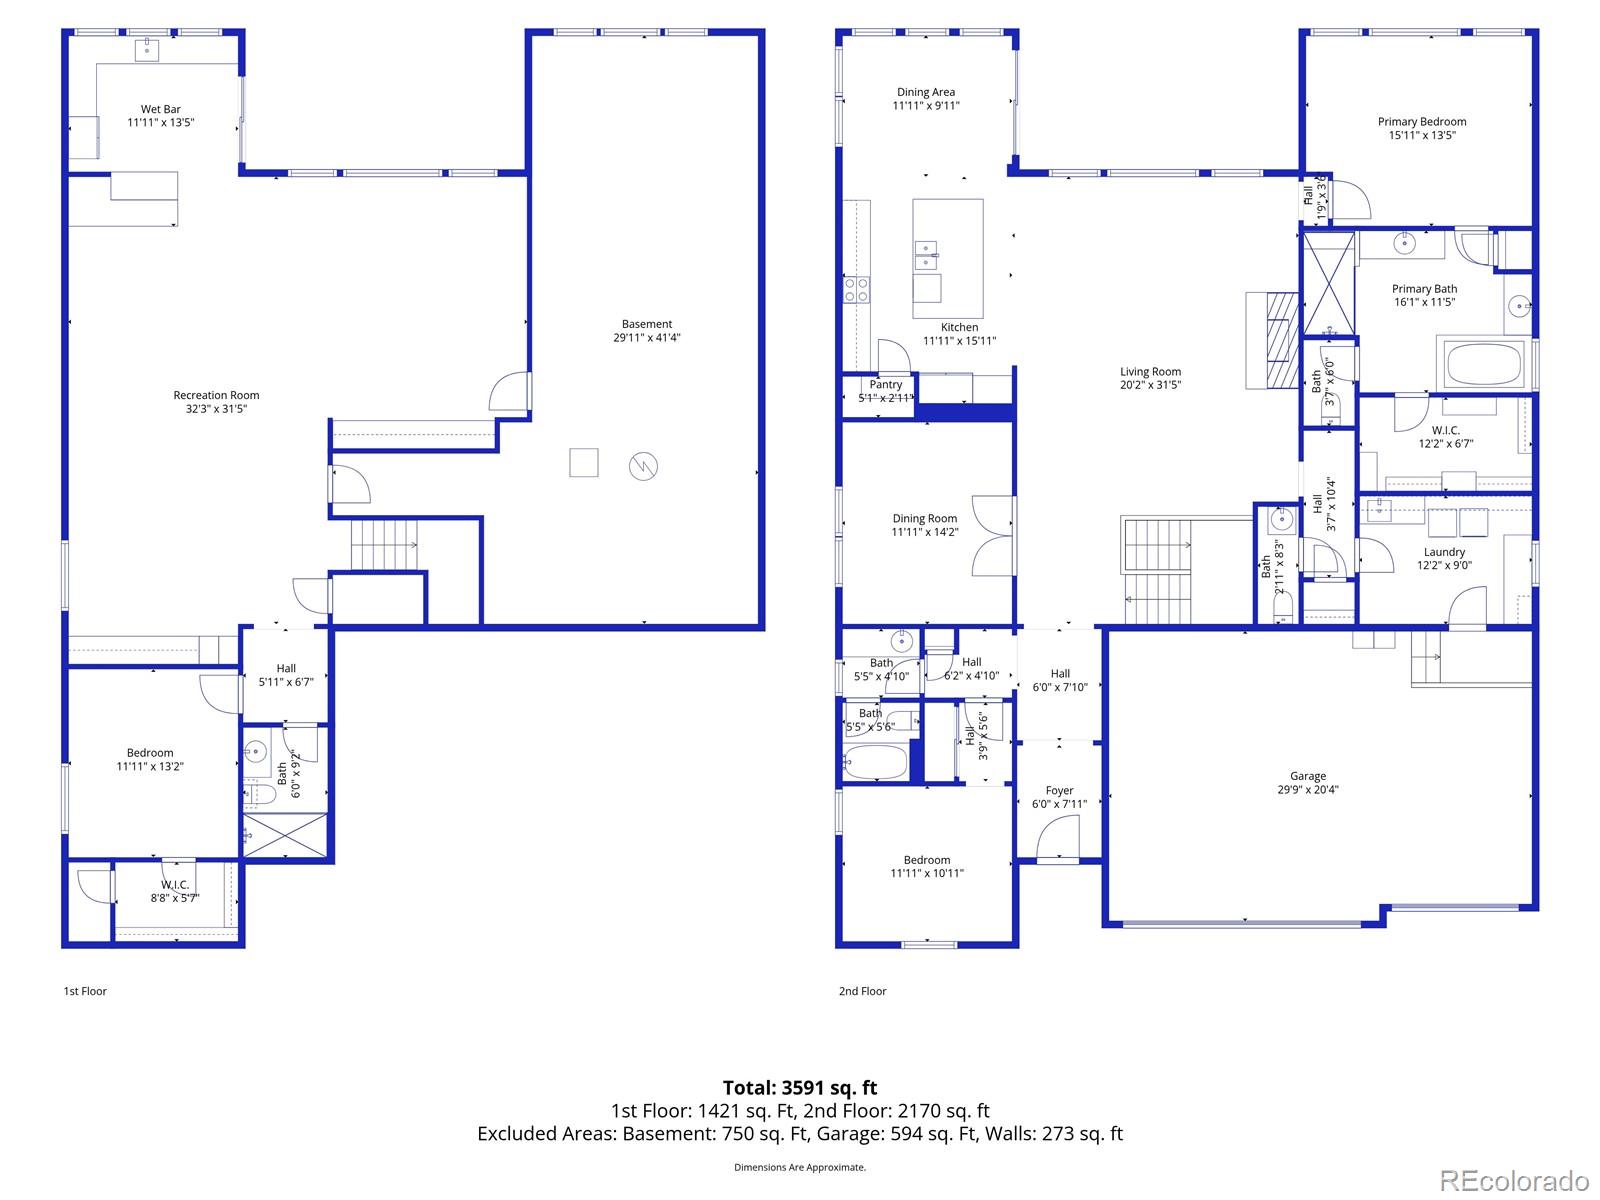
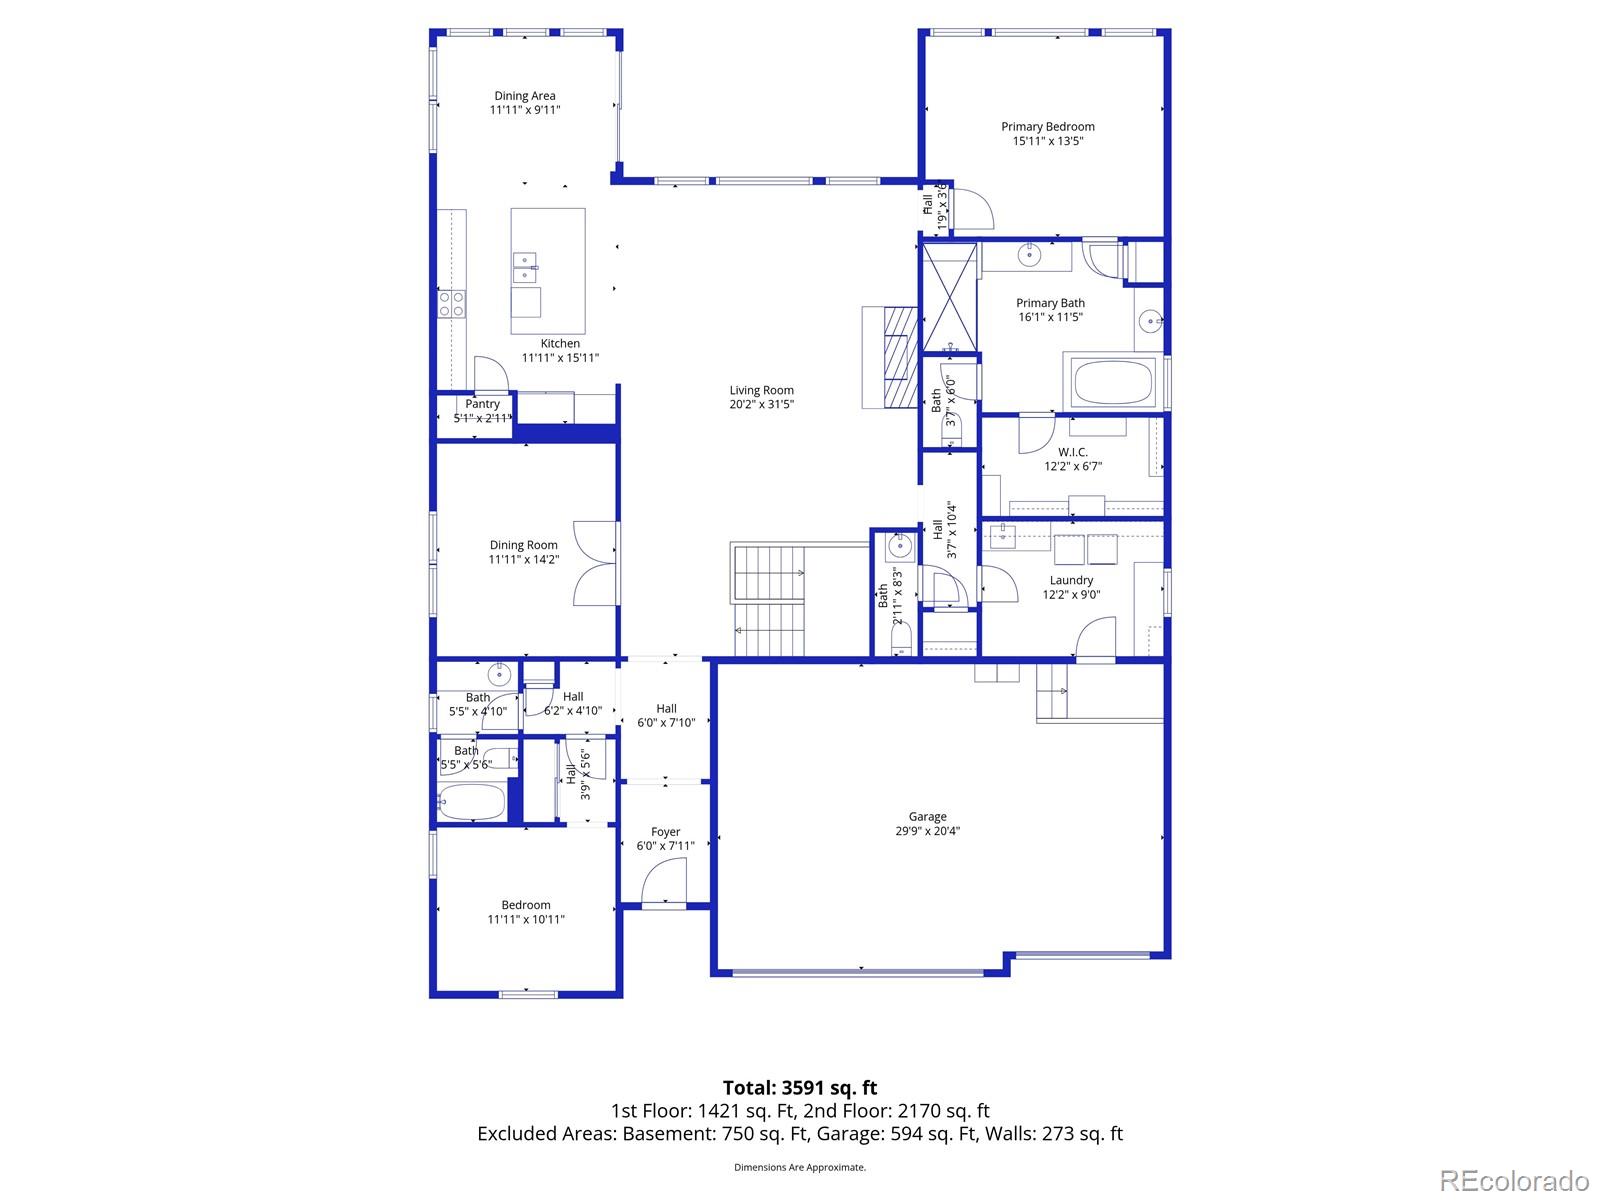
Meticulously maintained and truly turnkey, this exceptional 3 bedroom, 4 bathroom ranch-style home offers a fully finished walkout basement, main floor study, and rare true side-by-side 3-car garage, all ideally situated in a quiet cul-de-sac backing to dedicated open space. The elegant main level features hardwood floors, 8-foot doors, abundant natural light, and a beautifully appointed gourmet kitchen with large center island, quartz countertops, 42-inch Cascade white cabinetry, double convection ovens, Bosch induction cooktop with stainless steel hood, Frigid-Air French door refrigerator with freezer drawer, walk-in pantry, and spacious dining area. The inviting family room showcases 12-foot ceilings, expansive windows, and a gas fireplace. Step outside to the covered Colorado Room and enjoy peaceful open space and Reuter-Hess Incline views, with stairs leading to the professionally landscaped, fully fenced backyard. The private primary suite is a luxurious retreat with stunning views, a fully remodeled 5-piece bath with soaking tub, dual quartz vanities, seamless glass shower with custom tile, rain shower head and bench, and a generous 7x12 walk-in closet with California Closet organizers. A secondary main floor guest suite with adjacent full bath, private study with glass French doors, and mud/laundry room complete the main level. The finished walkout basement is ideal for entertaining with a spacious great room/game room, wet bar or mother-in-law kitchen with full-size stainless-steel refrigerator, quartz counters, Cascade white cabinets, and utility sink, plus walkout access to a covered patio and large concrete pad. An additional guest suite with walk-in closet and adjacent 3/4 bath offers flexibility, while the expansive storage/utility room provides future finish potential. Just steps from the East/West Trail, Reuter-Hess Reservoir, recreation, and the Challenge Incline, with easy access to I-25, downtown Parker, DTC, and DIA.

3
beds

4
baths

4,556 Sq.Ft. LIVING AREA

7,841 Sq.Ft. lot

Features & Amenities

Interior

  • total bedrooms3
  • Total bathrooms4
  • full bathrooms2
  • three quarter bathroom1
  • half bathroom1
  • Laundry room Sink, In Unit
  • Flooring Carpet, Tile, Wood
  • Fireplace Family Room, Gas, Gas Log
  • APPLIANCES Convection Oven, Cooktop, Dishwasher, Disposal, Double Oven, Dryer, Gas Water Heater, Microwave, Oven, Range Hood, Refrigerator, Sump Pump, Washer
  • other interior Features Breakfast Bar, Built-in Features, Ceiling Fan(s), Eat-in Kitchen, Five Piece Bath, High Ceilings, In-Law Floorplan, Kitchen Island, Open Floorplan, Primary Suite, Quartz Counters, Smoke Free, Vaulted Ceiling(s), Walk-In Closet(s), Wet Bar, Wired for Data

Area & Lot

  • Status Sold
  • Living Area4,556 Sq.Ft.
  • Total Area4,556 Sq.Ft.
  • Lot Area7,841 Sq.Ft.
  • MLS® ID9427889
  • TypeResidential
  • YEAR BUILT2017
  • NeighborhoodParker
  • Architecture StylesContemporary, Mountain Contemporary
  • Elementary SchoolLegacy Point
  • Middle SchoolSagewood
  • High SchoolPonderosa
  • School DistrictDouglas RE-1

Exterior

  • STORIES1
  • Garage Space3.0
  • water SourcePublic
  • roofComposition
  • lot featuresCul-De-Sac, Greenbelt, Open Space, Sprinklers In Front, Sprinklers In Rear
  • HEAT TYPEForced Air, Natural Gas
  • AIR CONDITIONINGCentral Air
  • sewerPublic Sewer
  • SubstructureSlab
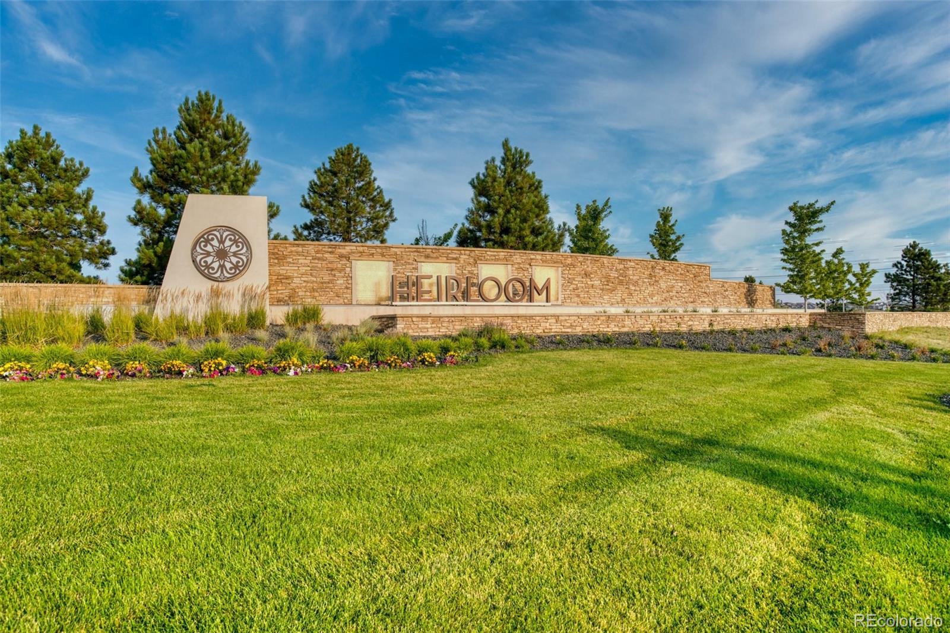
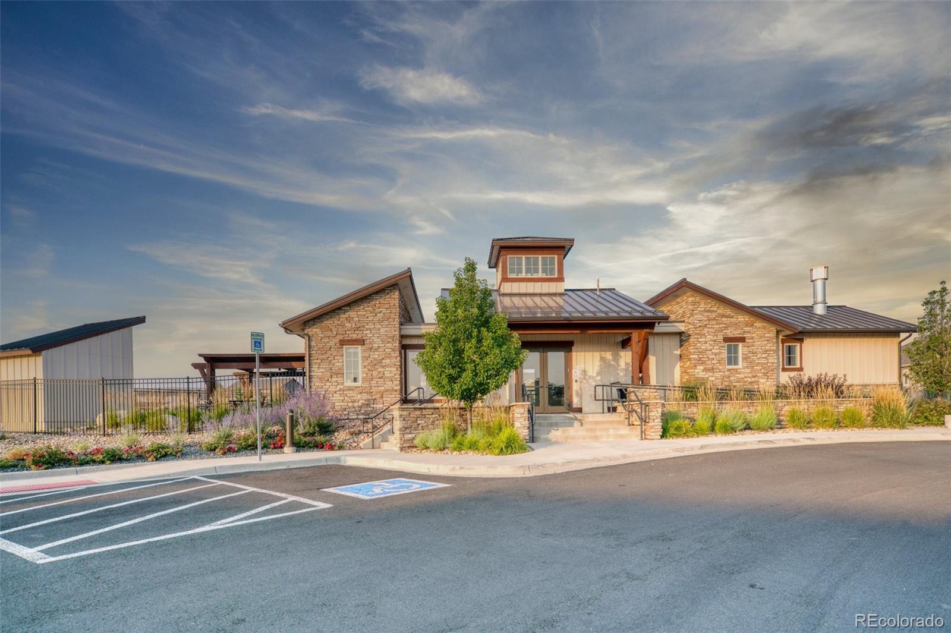
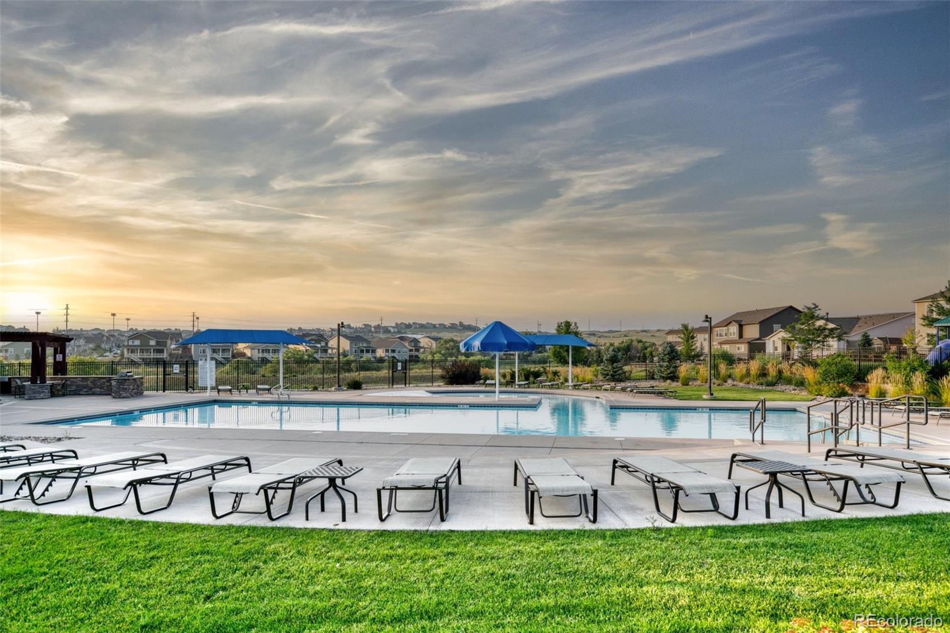
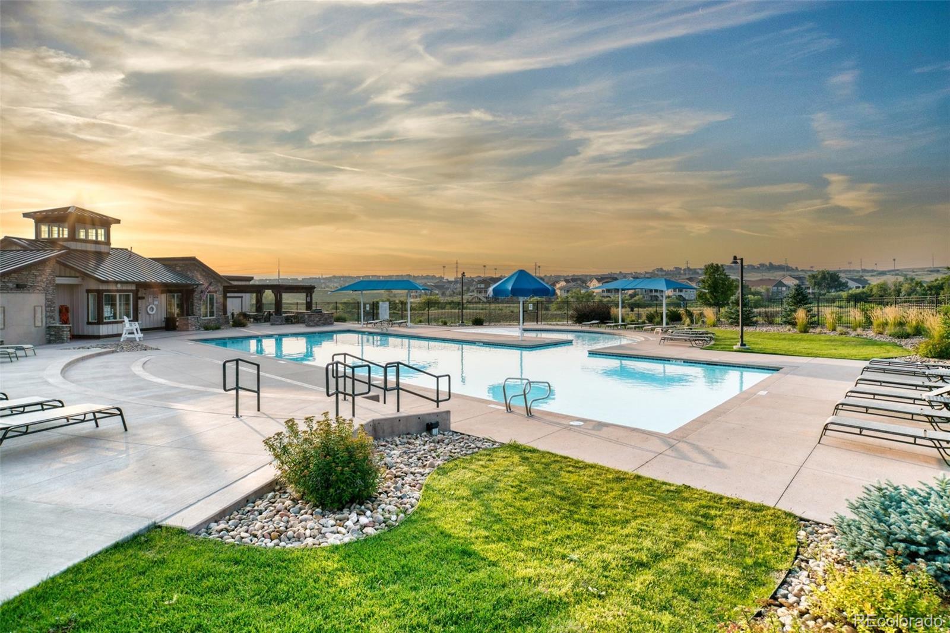
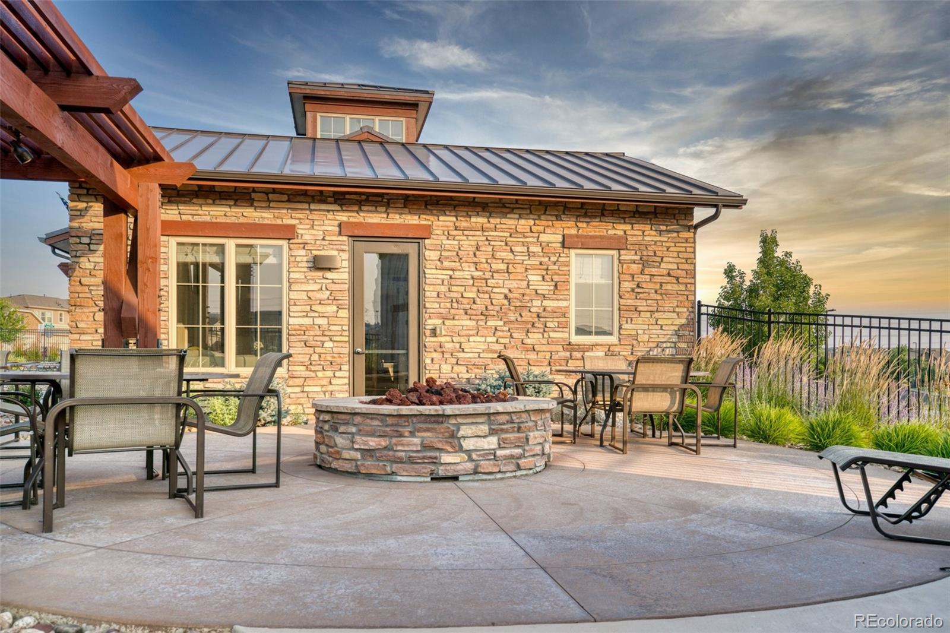
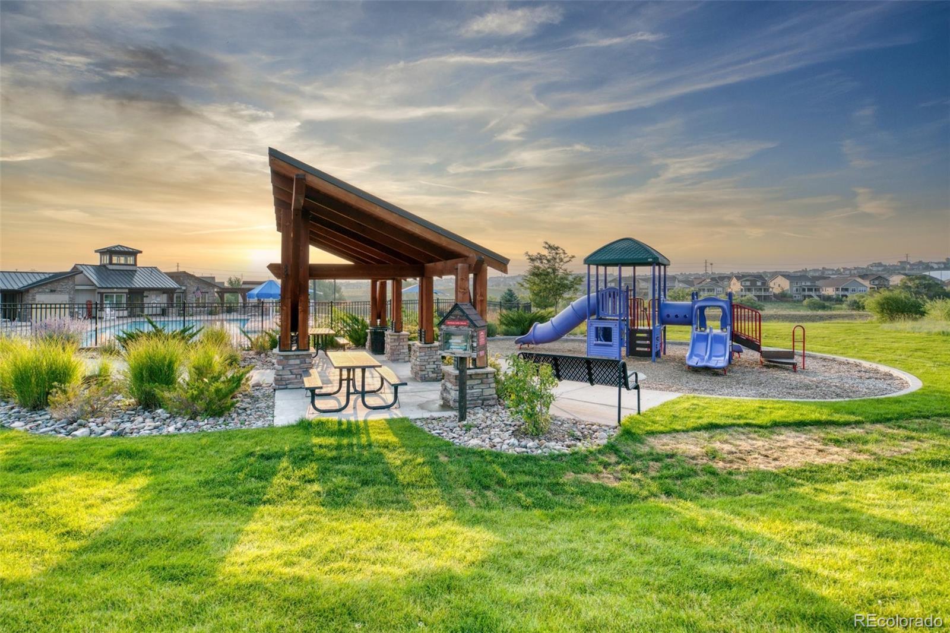
  • HOA AmenitiesClubhouse, Park, Playground, Pool, Trail(s)
  • security FeaturesSmoke Detector(s), Video Doorbell
  • other exterior FeaturesGas Valve, Private Yard

Financial

  • Sales Price$856,000
  • Real Estate Tax $7,556/yr
  • HOA $115/mo
View Virtual Tour

Work with Erica

The Real Estate Expert is your digital resource for buying and selling homes in the Highlands Ranch, Lone Tree, Castle Rock, Parker, Aurora, Centennial, and Denver, CO, areas. With real-time updates of all properties for sale, you have direct access to everything you need to know, including all current market statistics and listings.

Follow Us on Instagram