Leave a Message

By providing your contact information to Erica Chouinard, your personal information will be processed in accordance with Erica Chouinard's Privacy Policy. By checking the box(es) below, you consent to receive communications regarding your real estate inquiries and related marketing and promotional updates in the manner selected by you. For SMS text messages, message frequency varies. Message and data rates may apply. You may opt out of receiving further communications from Erica Chouinard at any time. To opt out of receiving SMS text messages, reply STOP to unsubscribe.

Thank you for your message. I will be in touch with you shortly.

15755 W 93rd Drive
Courtesy of RE/MAX Professionals
Active Under Contract

15755 W 93rd Drive

15755 W 93rd Drive, Arvada, CO 80007

$514,900
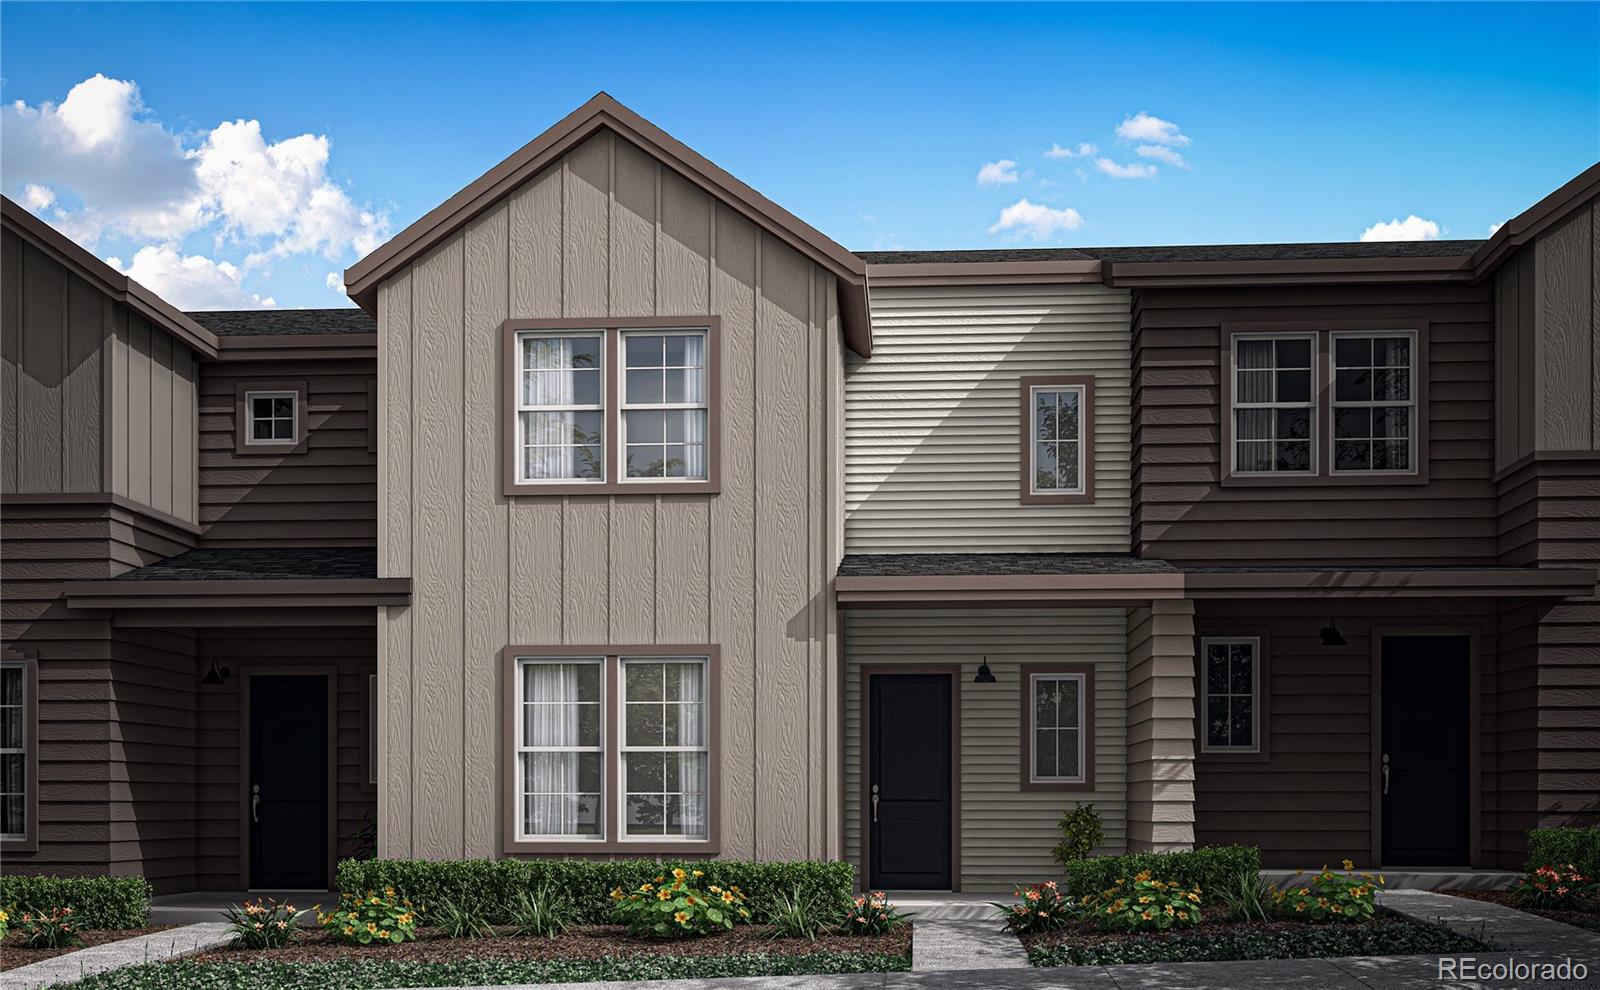
Step inside 15755 W 93rd Drive and experience elevated townhome living with true single-family space. This Plan A townhome features a Modern Farmhouse exterior that offers charming curb appeal, plus a sought-after location across from a vibrant community park. The charm continues inside, with warm grey vinyl flooring and a spacious great room that bring the main-level living spaces together. Abundant windows are also placed throughout this home, inviting every space to be imbued with natural light. The kitchen, equipped with Whirlpool(r) stainless-steel appliances, is perfect for culinary endeavors, whether that's a quick early-morning breakfast or an evening of fine dining. White quartz counters and soft brown cabinets add a timeless design to the space, without sacrificing functionality. Upstairs, the primary suite is a lavish retreat with a commodious walk-in closet for expansive wardrobes. The en-suite bath offers a spa-like experience, featuring white quartz counters, double vanities, and a sizable shower. The secondary bed and bath are equally inviting, emphasizing ample light-filled space and designer finishes throughout. Take the next step in elevated townhome living and schedule your tour today!

2
beds

3
baths

1,526 Sq.Ft. LIVING AREA

2,000 Sq.Ft. lot

Erica Chouinard

Erica Chouinard

Features & Amenities

Interior

  • total bedrooms2
  • Total bathrooms3
  • full bathroom1
  • three quarter bathroom1
  • half bathroom1
  • Laundry room In Unit
  • Flooring Carpet, Laminate
  • APPLIANCES Dishwasher, Disposal, Microwave, Range, Self Cleaning Oven, Smart Appliance(s), Tankless Water Heater
  • other interior Features High Ceilings, High Speed Internet, Kitchen Island, Open Floorplan, Pantry, Primary Suite, Quartz Counters, Radon Mitigation System, Smart Thermostat, Smoke Free, Solid Surface Counters, Walk-In Closet(s), Wired for Data

Area & Lot

  • Status Active Under Contract
  • Living Area1,526 Sq.Ft.
  • Total Area1,526 Sq.Ft.
  • Lot Area2,000 Sq.Ft.
  • MLS® ID6325140
  • TypeResidential
  • YEAR BUILT2026
  • Elementary SchoolThree Creeks
  • Middle SchoolThree Creeks
  • High SchoolRalston Valley
  • School DistrictJefferson County R-1

Exterior

  • STORIES2
  • Garage Space2.0
  • water SourcePublic
  • utilitiesElectricity Connected, Internet Access (Wired), Natural Gas Connected
  • roofComposition
  • lot featuresIrrigated, Landscaped, Master Planned, Sprinklers In Front
  • parking220 Volts, Electric Vehicle Charging Station(s), Smart Garage Door, Storage
  • HEAT TYPENatural Gas
  • AIR CONDITIONINGCentral Air
  • sewerPublic Sewer
  • HOA AmenitiesClubhouse, Fitness Center, Park, Parking, Playground, Pool, Tennis Court(s), Trail(s)
  • security FeaturesCarbon Monoxide Detector(s), Radon Detector, Smart Locks, Smoke Detector(s), Video Doorbell
  • other exterior FeaturesTennis Court(s)

Financial

  • Sales Price$514,900
  • Real Estate Tax $6,437/yr
  • HOA $130/mo
image

Schedule a Showing

I would love to show you this beautiful property. Please select your preferred date and time below. I will be in touch shortly to confirm your appointment.

Schedule a Showing

I would love to show you this beautiful property. Please select your preferred date and time below. I will be in touch shortly to confirm your appointment.

Thank you for your interest in 15755 W 93rd Drive, Arvada, CO 80007. We are reviewing your request and will be in touch shortly!

Mortgage Calculator

Estimate your monthly mortgage payment, including the principal and interest, property taxes, and HOA. Adjust the values to generate a more accurate rate.
All estimates are provided for informational purposes only. Actual amounts may vary.
$0,000 Your Payment 20 15 65
$0,000 Your Payment

Work with Erica

The Real Estate Expert is your digital resource for buying and selling homes in the Highlands Ranch, Lone Tree, Castle Rock, Parker, Aurora, Centennial, and Denver, CO, areas. With real-time updates of all properties for sale, you have direct access to everything you need to know, including all current market statistics and listings.

Follow Us on Instagram