Leave a Message

By providing your contact information to Erica Chouinard, your personal information will be processed in accordance with Erica Chouinard's Privacy Policy. By checking the box(es) below, you consent to receive communications regarding your real estate inquiries and related marketing and promotional updates in the manner selected by you. For SMS text messages, message frequency varies. Message and data rates may apply. You may opt out of receiving further communications from Erica Chouinard at any time. To opt out of receiving SMS text messages, reply STOP to unsubscribe.

Thank you for your message. I will be in touch with you shortly.

1742 Mount Meeker Avenue
SEE ALL PHOTOS
1742 Mount Meeker Avenue
Sold

1742 Mount Meeker Avenue

1742 Mount Meeker Avenue, Berthoud, CO 80513

$524,900
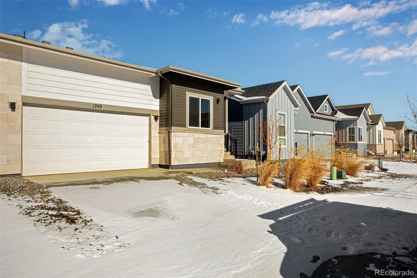
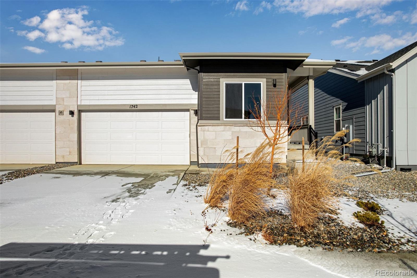
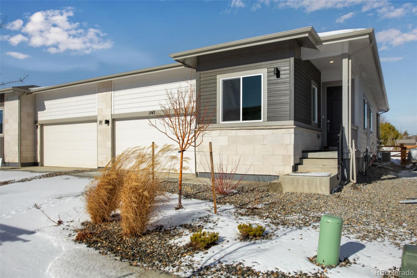
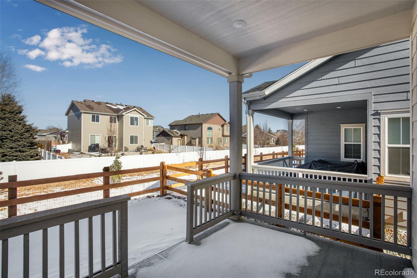

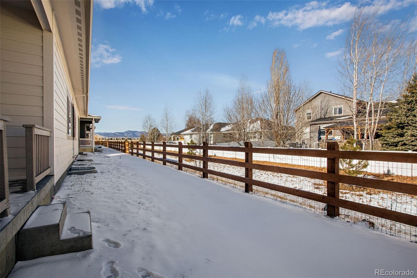


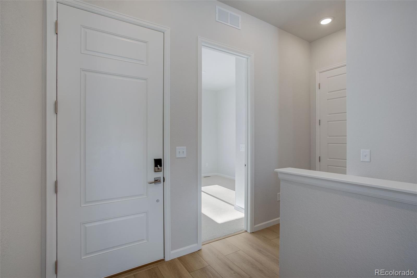
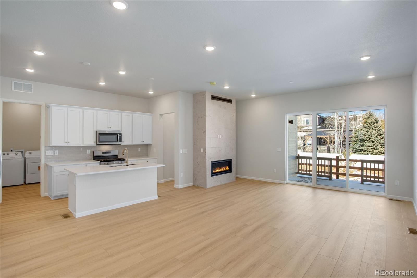
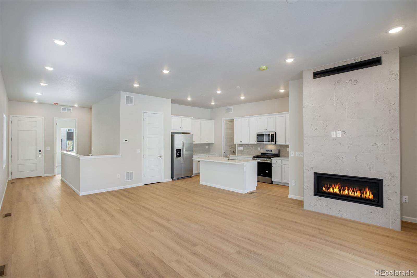

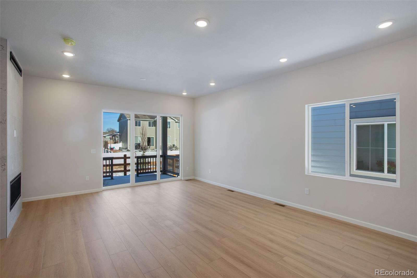
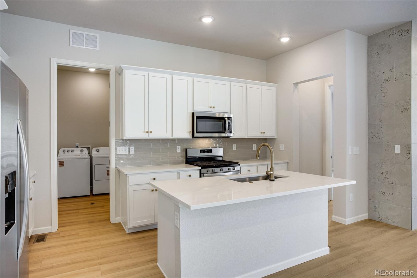
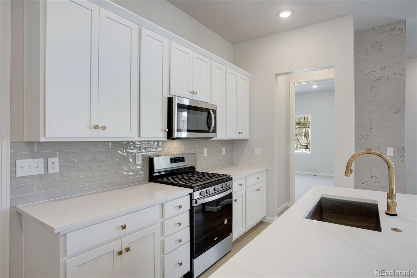
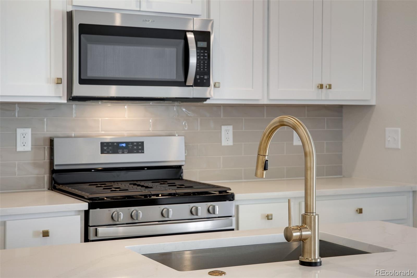
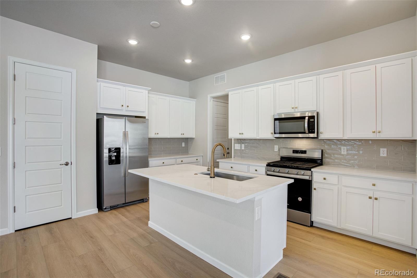
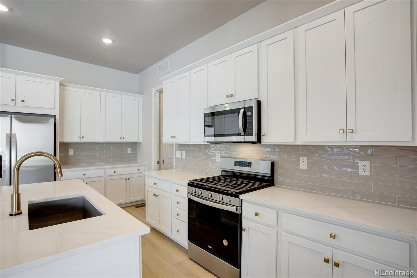
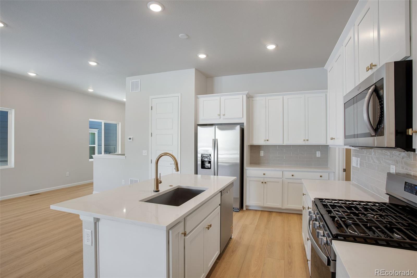
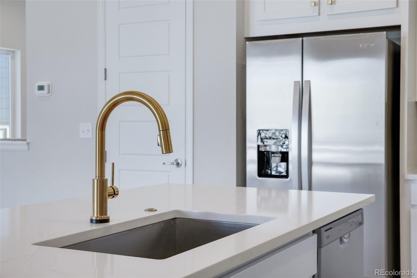
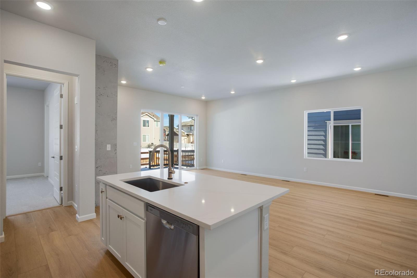

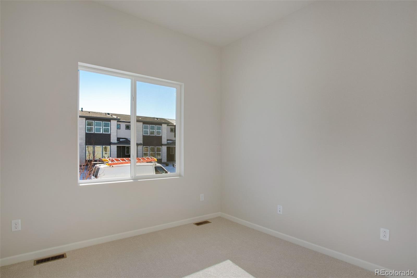

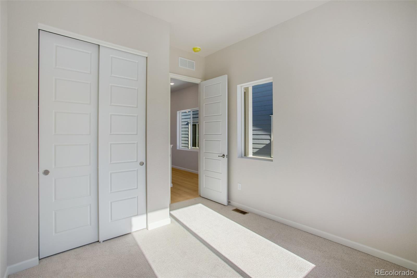
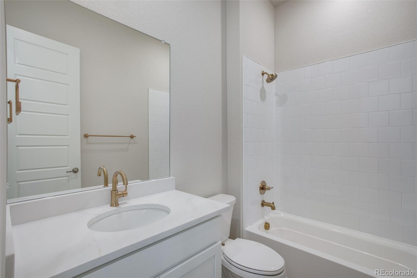
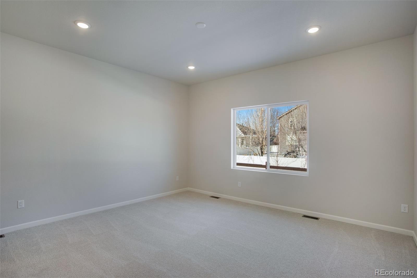
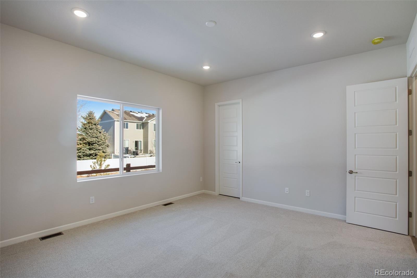
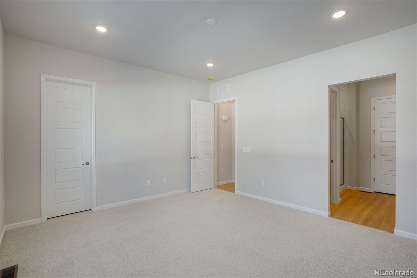
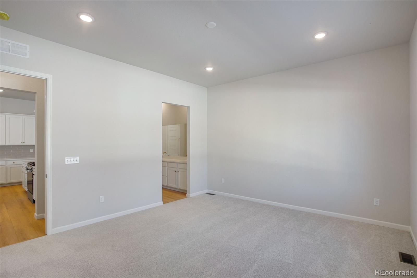
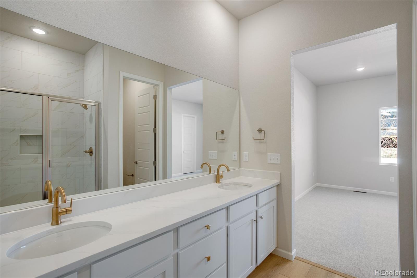
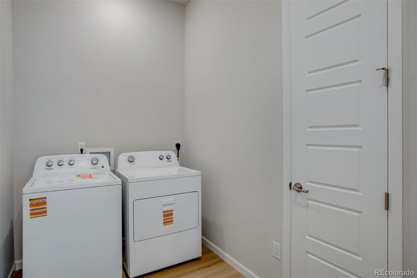

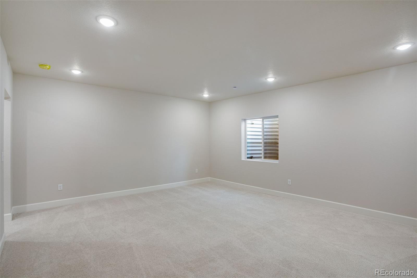
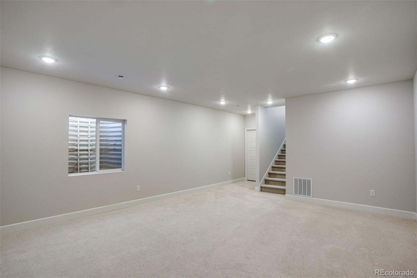
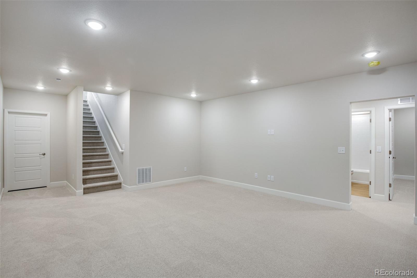

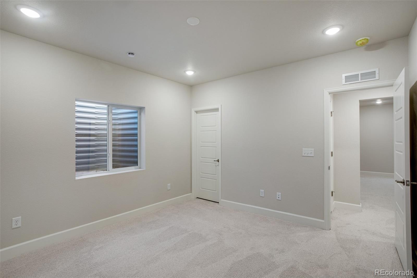
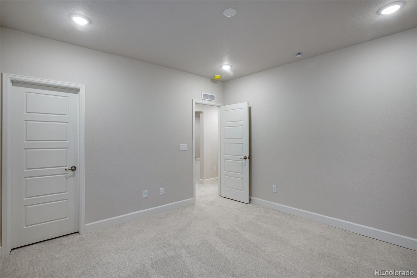

Welcome to 1742 Mount Meeker Avenue, a beautifully designed paired ranch home that offers effortless, single-level living. This thoughtfully crafted home offers 2,106 finished square feet, including a finished basement with a spacious rec room and additional unfinished storage. The main level features an open-concept layout anchored by a warm and inviting great room with a fireplace. The designer kitchen shines with linen cabinetry, white quartz countertops, and a full suite of appliances, including a gas range, refrigerator, washer, and dryer. Oak-toned vinyl plank flooring flows throughout the main living areas, adding both durability and timeless style. With 3 bedrooms and 3 baths, including a serene primary suite with a full-size walk-in shower, this home is designed for comfort and convenience. Outdoor living is just as inviting, with a covered front porch and a covered back patio with lighting, ideal for enjoying Colorado evenings.

3
beds

3
baths

2,708 Sq.Ft. LIVING AREA

3,800 Sq.Ft. lot

Erica Chouinard

Erica Chouinard

Features & Amenities

Interior

  • total bedrooms3
  • Total bathrooms3
  • full bathrooms3
  • Flooring Carpet, Vinyl
  • Fireplace Gas, Great Room
  • APPLIANCES Dishwasher, Dryer, Microwave, Range, Refrigerator, Self Cleaning Oven, Washer
  • other interior Features Open Floorplan, Pantry, Walk-In Closet(s)

Area & Lot

  • Status Sold
  • Living Area2,708 Sq.Ft.
  • Total Area2,708 Sq.Ft.
  • Lot Area3,800 Sq.Ft.
  • MLS® ID3667507
  • TypeResidential
  • YEAR BUILT2023
  • Elementary SchoolBerthoud
  • Middle SchoolTurner
  • High SchoolBerthoud
  • School DistrictThompson R2-J

Exterior

  • STORIES1
  • Garage Space2.0
  • water SourcePublic
  • utilitiesCable Available, Electricity Connected, Natural Gas Connected
  • roofComposition
  • HEAT TYPEForced Air
  • AIR CONDITIONINGCentral Air
  • sewerPublic Sewer
  • security FeaturesSmoke Detector(s)

Financial

  • Sales Price$524,900
  • Real Estate Tax $4,086/yr
  • HOA $150/mo
  • Zoning RES

Work with Erica

The Real Estate Expert is your digital resource for buying and selling homes in the Highlands Ranch, Lone Tree, Castle Rock, Parker, Aurora, Centennial, and Denver, CO, areas. With real-time updates of all properties for sale, you have direct access to everything you need to know, including all current market statistics and listings.

Follow Us on Instagram