Leave a Message

By providing your contact information to Erica Chouinard, your personal information will be processed in accordance with Erica Chouinard's Privacy Policy. By checking the box(es) below, you consent to receive communications regarding your real estate inquiries and related marketing and promotional updates in the manner selected by you. For SMS text messages, message frequency varies. Message and data rates may apply. You may opt out of receiving further communications from Erica Chouinard at any time. To opt out of receiving SMS text messages, reply STOP to unsubscribe.

Thank you for your message. I will be in touch with you shortly.

18071 E 96th Place
18071 E 96th Place
18071 E 96th Place
18071 E 96th Place
18071 E 96th Place
18071 E 96th Place
18071 E 96th Place
18071 E 96th Place
18071 E 96th Place
18071 E 96th Place
18071 E 96th Place
18071 E 96th Place
18071 E 96th Place
18071 E 96th Place
18071 E 96th Place
18071 E 96th Place
18071 E 96th Place
18071 E 96th Place
18071 E 96th Place
18071 E 96th Place
18071 E 96th Place
18071 E 96th Place
18071 E 96th Place
18071 E 96th Place
18071 E 96th Place
18071 E 96th Place
18071 E 96th Place
18071 E 96th Place
18071 E 96th Place
18071 E 96th Place
18071 E 96th Place
18071 E 96th Place
18071 E 96th Place
18071 E 96th Place
18071 E 96th Place
18071 E 96th Place
SEE ALL PHOTOS
18071 E 96th Place
18071 E 96th Place
18071 E 96th Place
18071 E 96th Place
18071 E 96th Place
18071 E 96th Place
18071 E 96th Place
18071 E 96th Place
18071 E 96th Place
18071 E 96th Place
18071 E 96th Place
18071 E 96th Place
18071 E 96th Place
18071 E 96th Place
18071 E 96th Place
18071 E 96th Place
18071 E 96th Place
18071 E 96th Place
18071 E 96th Place
18071 E 96th Place
18071 E 96th Place
18071 E 96th Place
18071 E 96th Place
18071 E 96th Place
18071 E 96th Place
18071 E 96th Place
18071 E 96th Place
18071 E 96th Place
18071 E 96th Place
18071 E 96th Place
18071 E 96th Place
18071 E 96th Place
18071 E 96th Place
18071 E 96th Place
18071 E 96th Place
18071 E 96th Place
Sold

18071 E 96th Place

18071 E 96th Place, Commerce City, CO 80022

$450,000
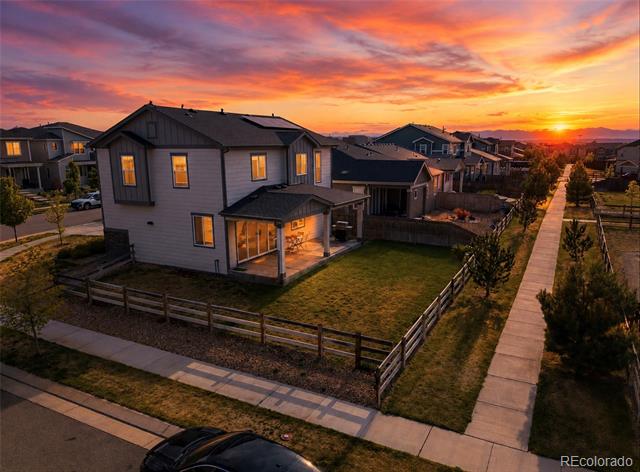
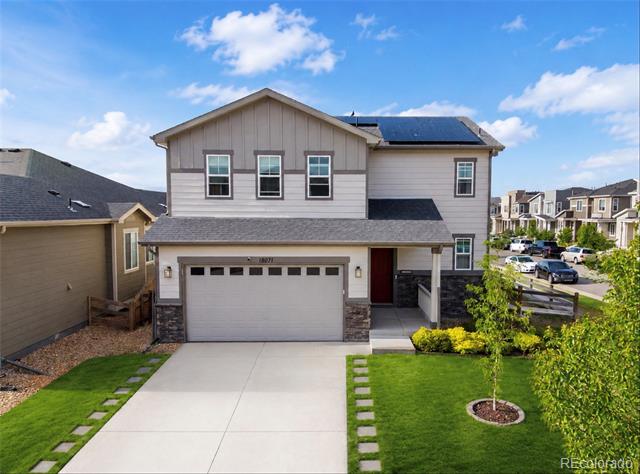
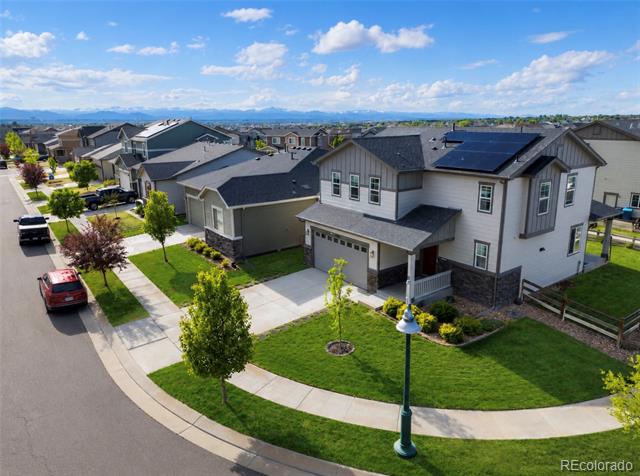
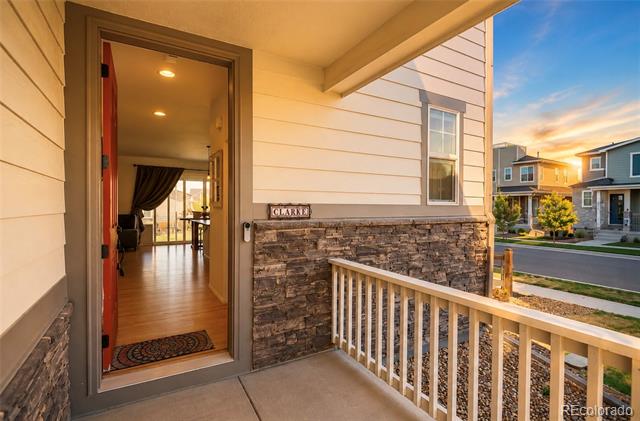
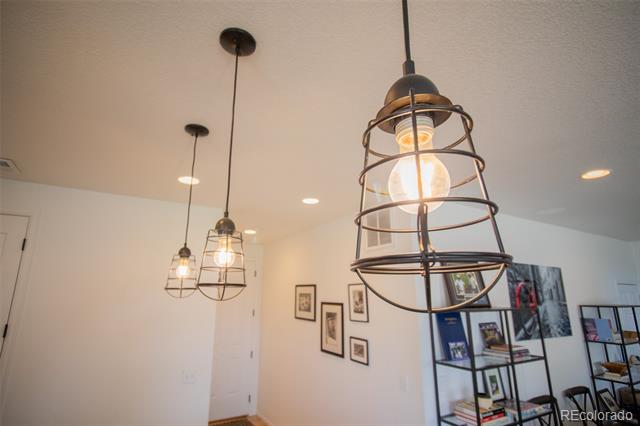
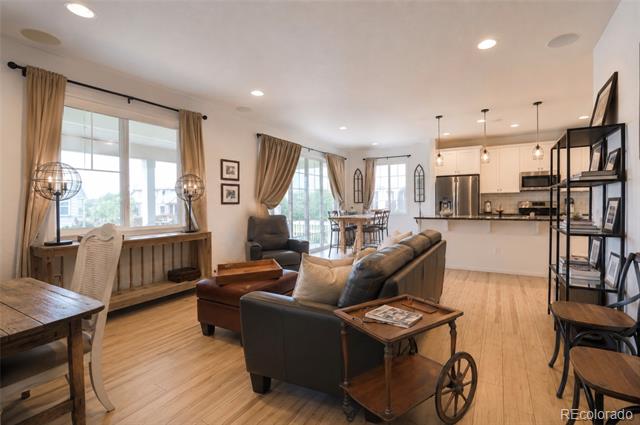
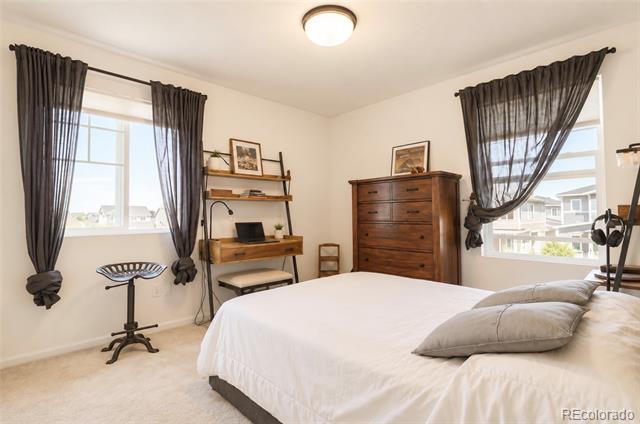
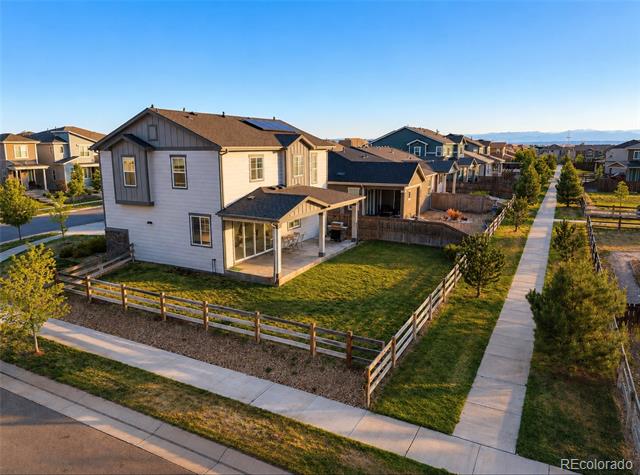
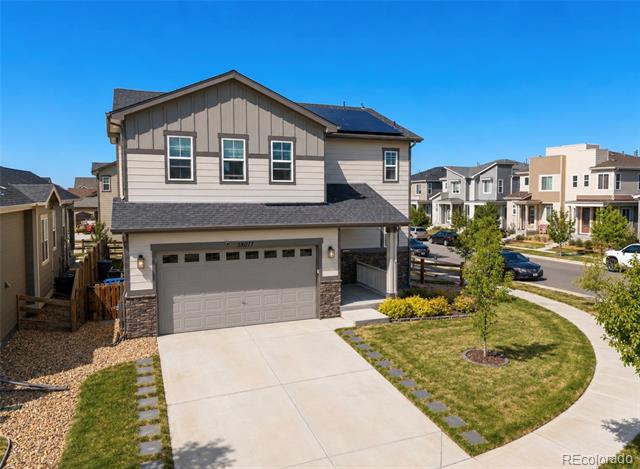
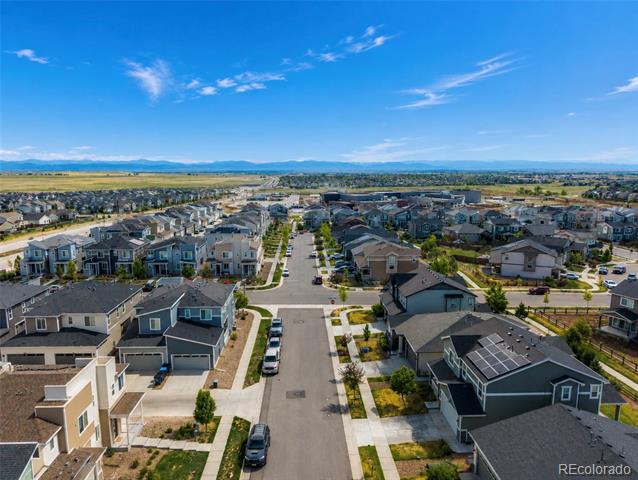
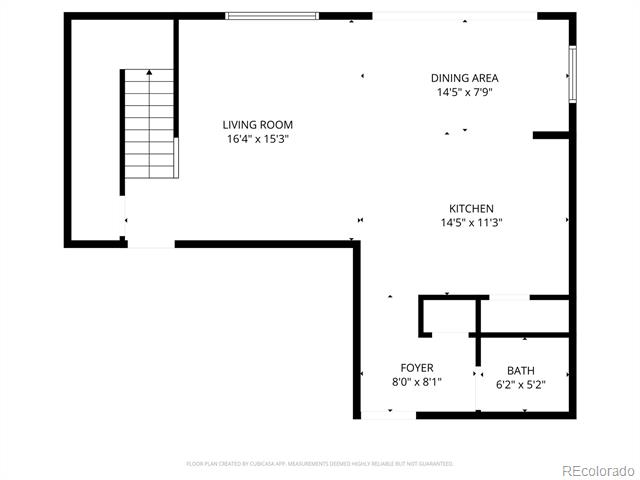
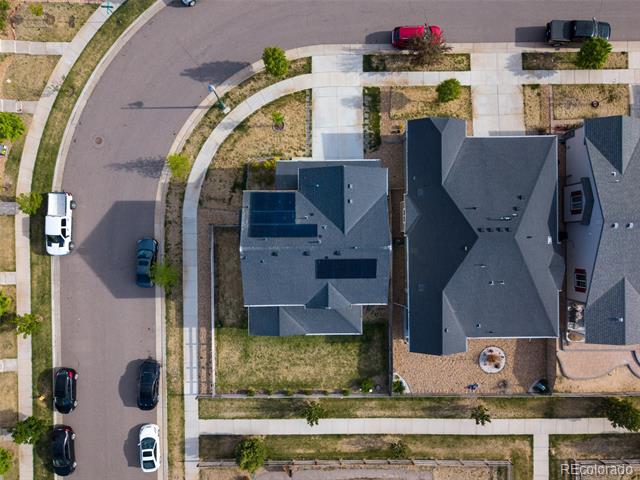
This beautifully maintained 3-bedroom, 3-bath home sits on a desirable corner lot and is loaded with thoughtful upgrades inside and out. From the moment you walk in, you'll notice the spacious feel created by the 9-foot ceilings, mature landscaping, and open-concept layout designed for both comfort and entertaining.
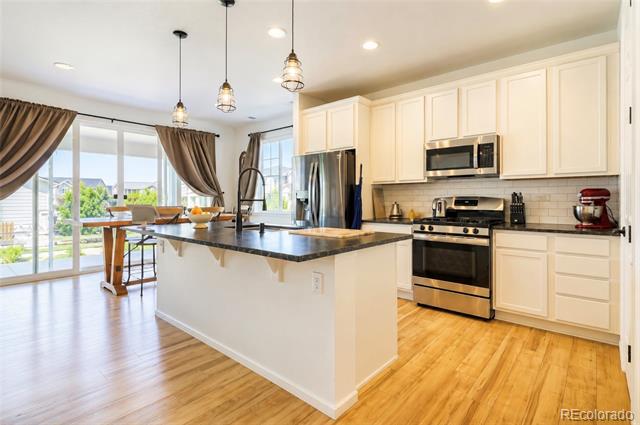
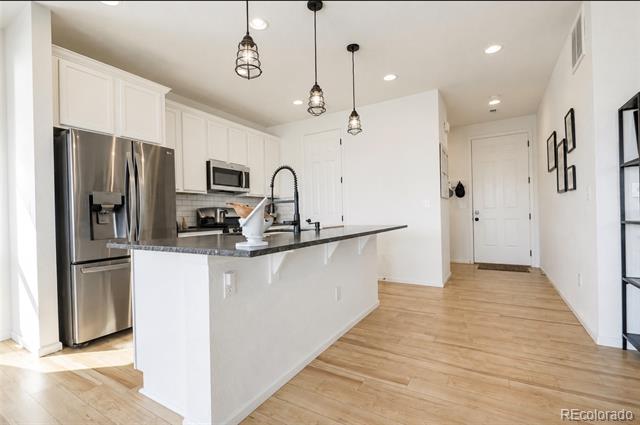
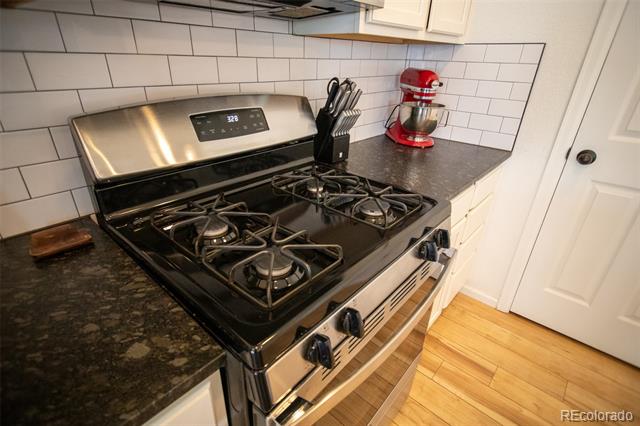
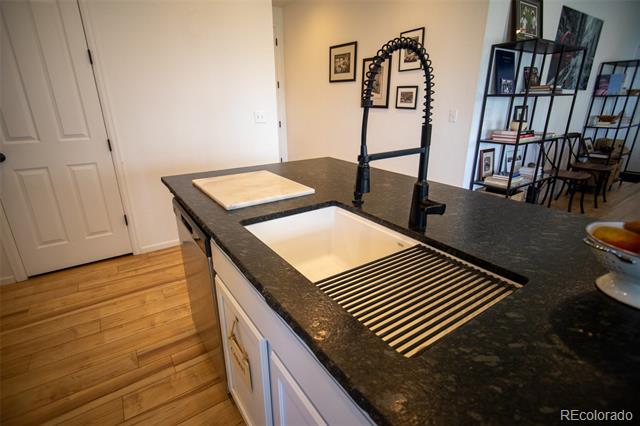
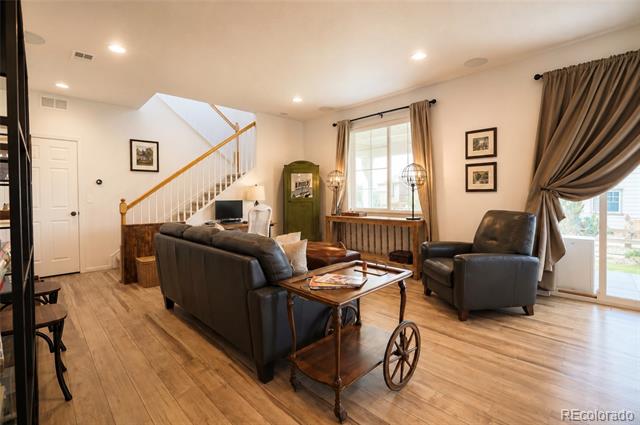
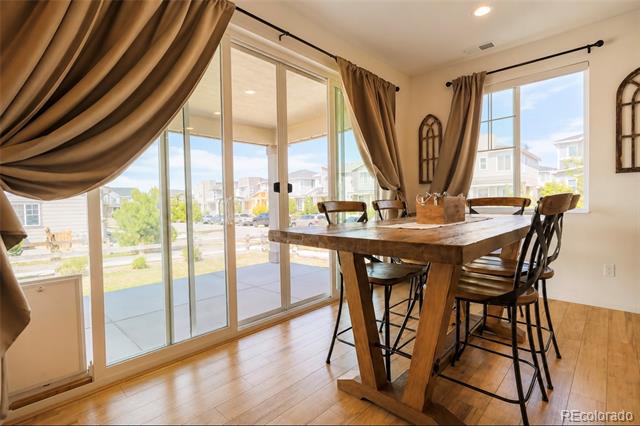
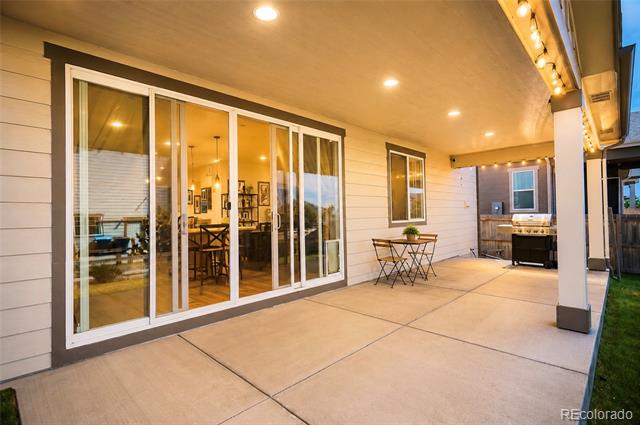
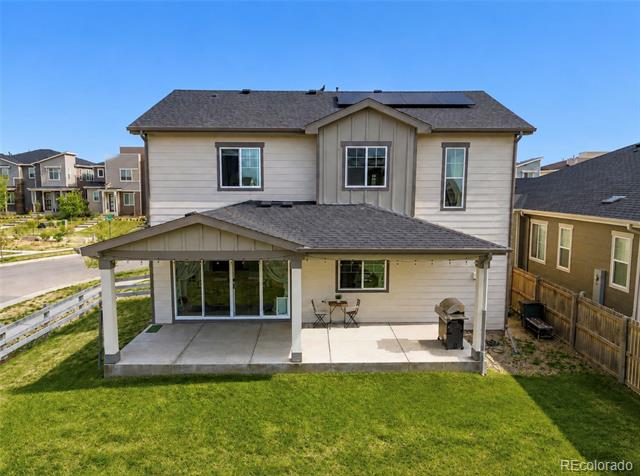
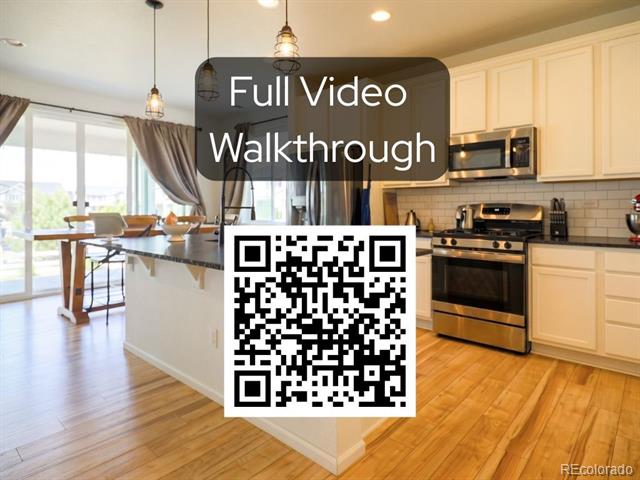
The kitchen is a standout with granite countertops, a large island, stylish backsplash, and all appliances included -- making this home truly move-in ready. The inviting living room features built-in ceiling speakers for an immersive sound system experience, while the double sliding glass doors lead to a covered back porch perfect for relaxing, grilling, or entertaining guests year-round.
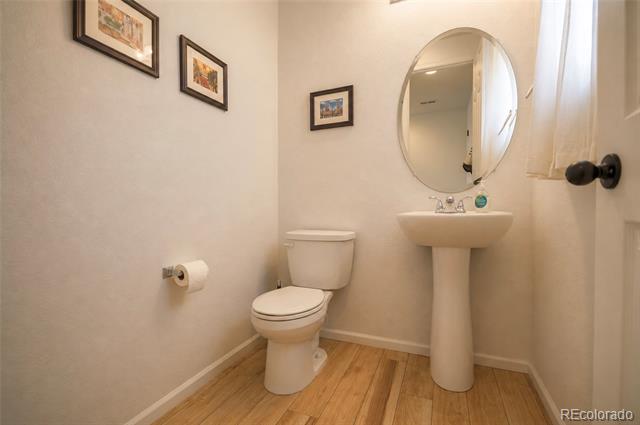
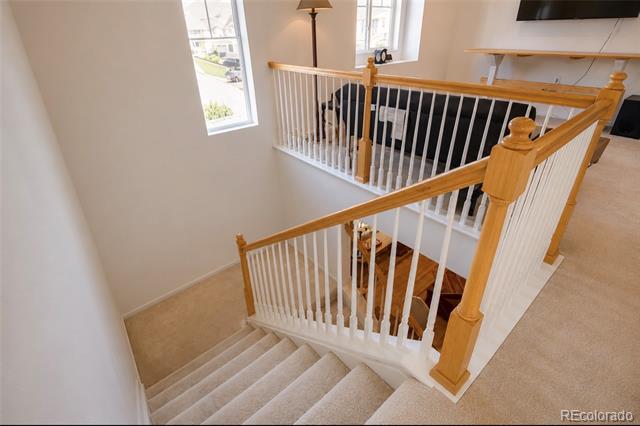
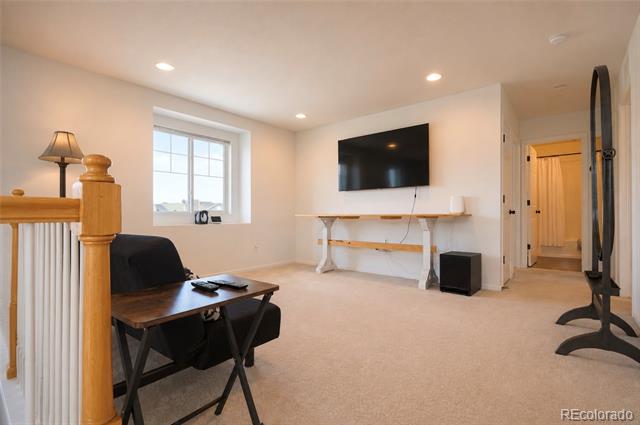
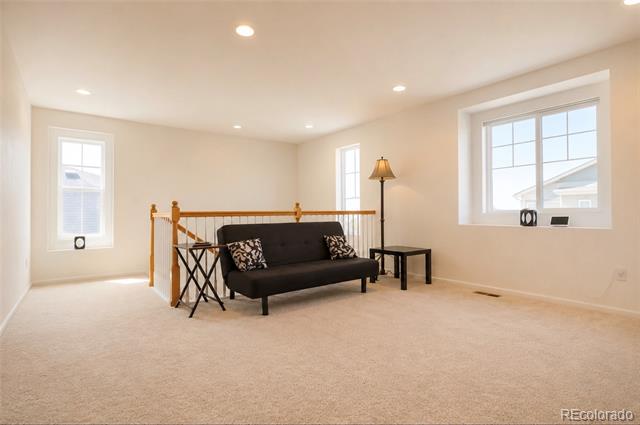
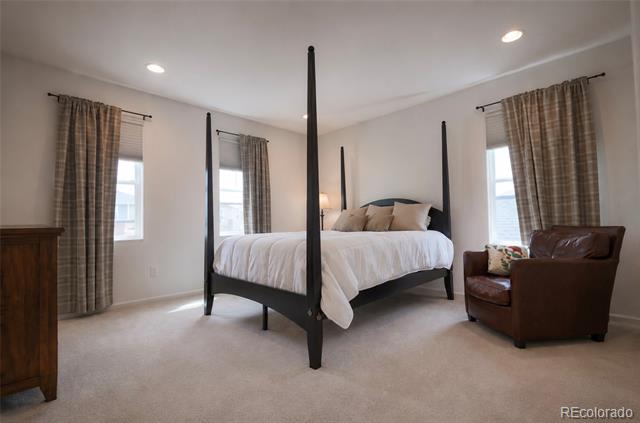
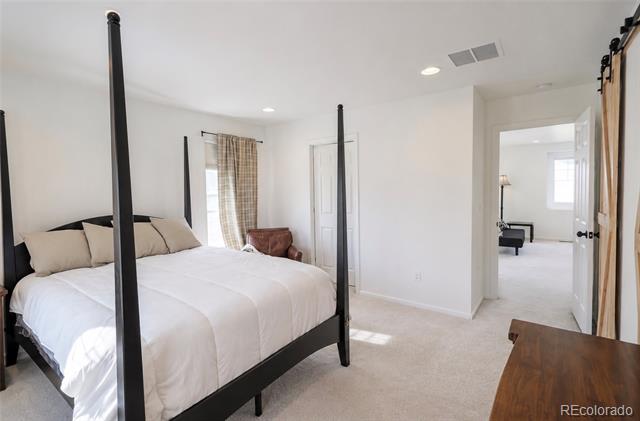
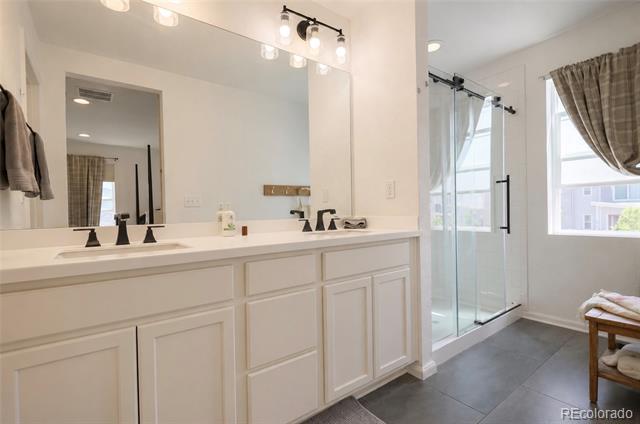
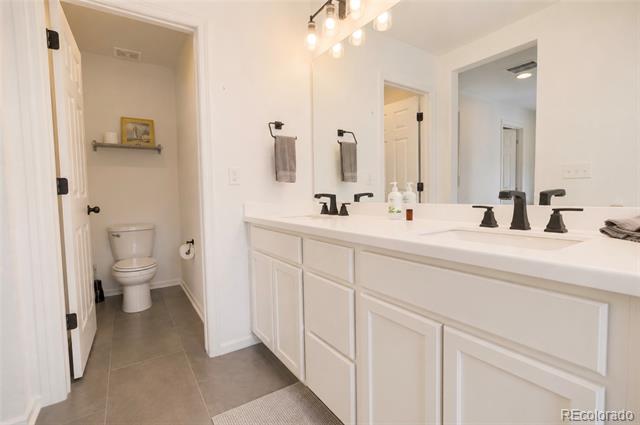
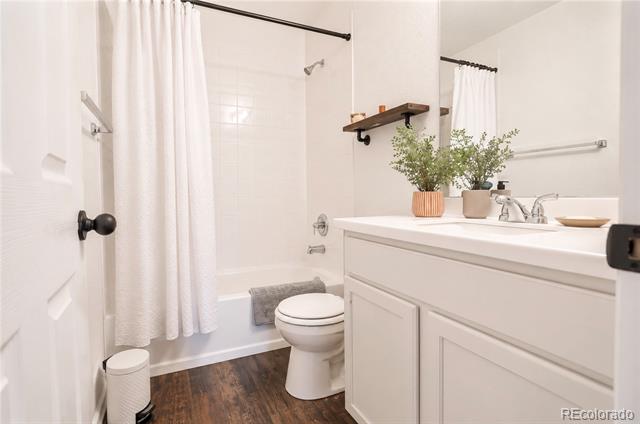
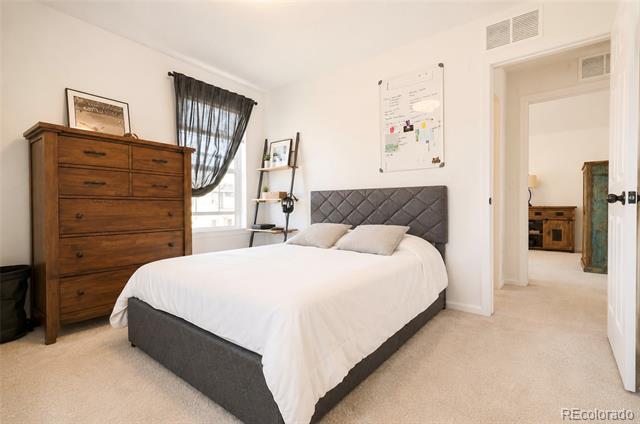
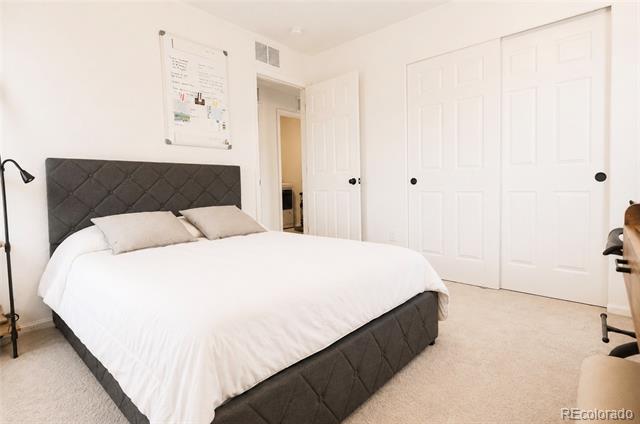
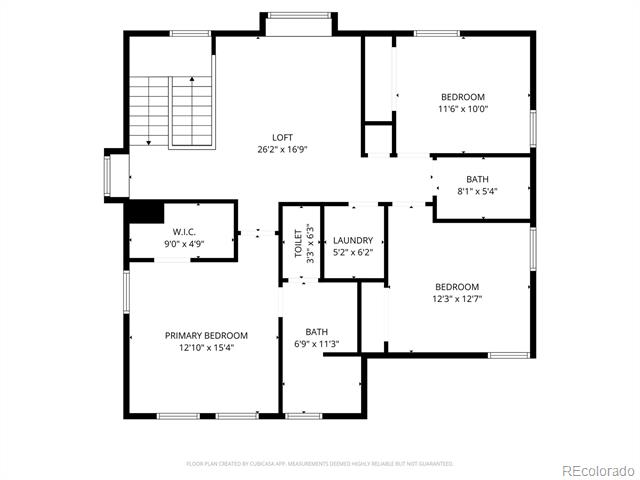
Upstairs, the spacious primary suite offers designer touches including barn doors and a sleek glass shower door, creating a modern and private retreat. Convenient second-floor laundry makes everyday living easier, and updated flooring in both the downstairs and upstairs guest bath adds a fresh, contemporary feel.
Additional features include:
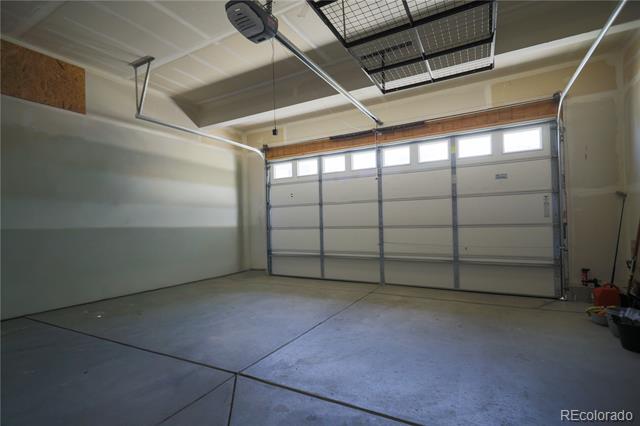
* 2-car garage
* Front & back sprinklers
* All appliances included
* Digital thermostat
* Dog door
* Mature lawn and landscaping
* Security cameras included (doorbell, garage, and deck)
* Video doorbell included
* Grill included
With its blend of upgrades, functionality, and outdoor living space, this home checks all the boxes. It's the kind of place buyers walk into and immediately feel at home.

3
beds

3
baths

1,912 Sq.Ft. LIVING AREA

5,765 Sq.Ft. lot

Min Baglieri

Min Baglieri

Features & Amenities

Interior

  • total bedrooms3
  • Total bathrooms3
  • full bathrooms2
  • half bathroom1
  • Flooring Carpet
  • APPLIANCES Dishwasher, Disposal, Dryer, Gas Water Heater, Microwave, Oven, Range, Refrigerator, Washer
  • other interior Features Eat-in Kitchen, Granite Counters, Pantry, Smart Thermostat, Smoke Free, Stone Counters, Walk-In Closet(s)

Area & Lot

  • Status Sold
  • Date Sold August 19, 2026
  • Living Area1,912 Sq.Ft.
  • Lot Area5,765 Sq.Ft.
  • MLS® ID8871845
  • TypeResidential
  • YEAR BUILT2021
  • NeighborhoodDenver
  • Elementary SchoolSouthlawn
  • Middle SchoolOtho Stuart
  • High SchoolPrairie View
  • School DistrictSchool District 27-J

Exterior

  • STORIES2
  • Garage Space2.0
  • water SourcePublic
  • utilitiesCable Available, Electricity Connected, Natural Gas Connected, Phone Connected
  • roofComposition
  • parkingConcrete
  • HEAT TYPEForced Air
  • AIR CONDITIONINGCentral Air
  • sewerPublic Sewer

Financial

  • Sales Price$450,000
  • Real Estate Tax $5,836/yr
  • HOA $45/mo

Work with Erica

The Real Estate Expert is your digital resource for buying and selling homes in the Highlands Ranch, Lone Tree, Castle Rock, Parker, Aurora, Centennial, and Denver, CO, areas. With real-time updates of all properties for sale, you have direct access to everything you need to know, including all current market statistics and listings.

Follow Us on Instagram