Leave a Message

By providing your contact information to Erica Chouinard, your personal information will be processed in accordance with Erica Chouinard's Privacy Policy. By checking the box(es) below, you consent to receive communications regarding your real estate inquiries and related marketing and promotional updates in the manner selected by you. For SMS text messages, message frequency varies. Message and data rates may apply. You may opt out of receiving further communications from Erica Chouinard at any time. To opt out of receiving SMS text messages, reply STOP to unsubscribe.

Thank you for your message. I will be in touch with you shortly.

20763 E Girard Drive
SEE ALL PHOTOS
20763 E Girard Drive
Sold

20763 E Girard Drive

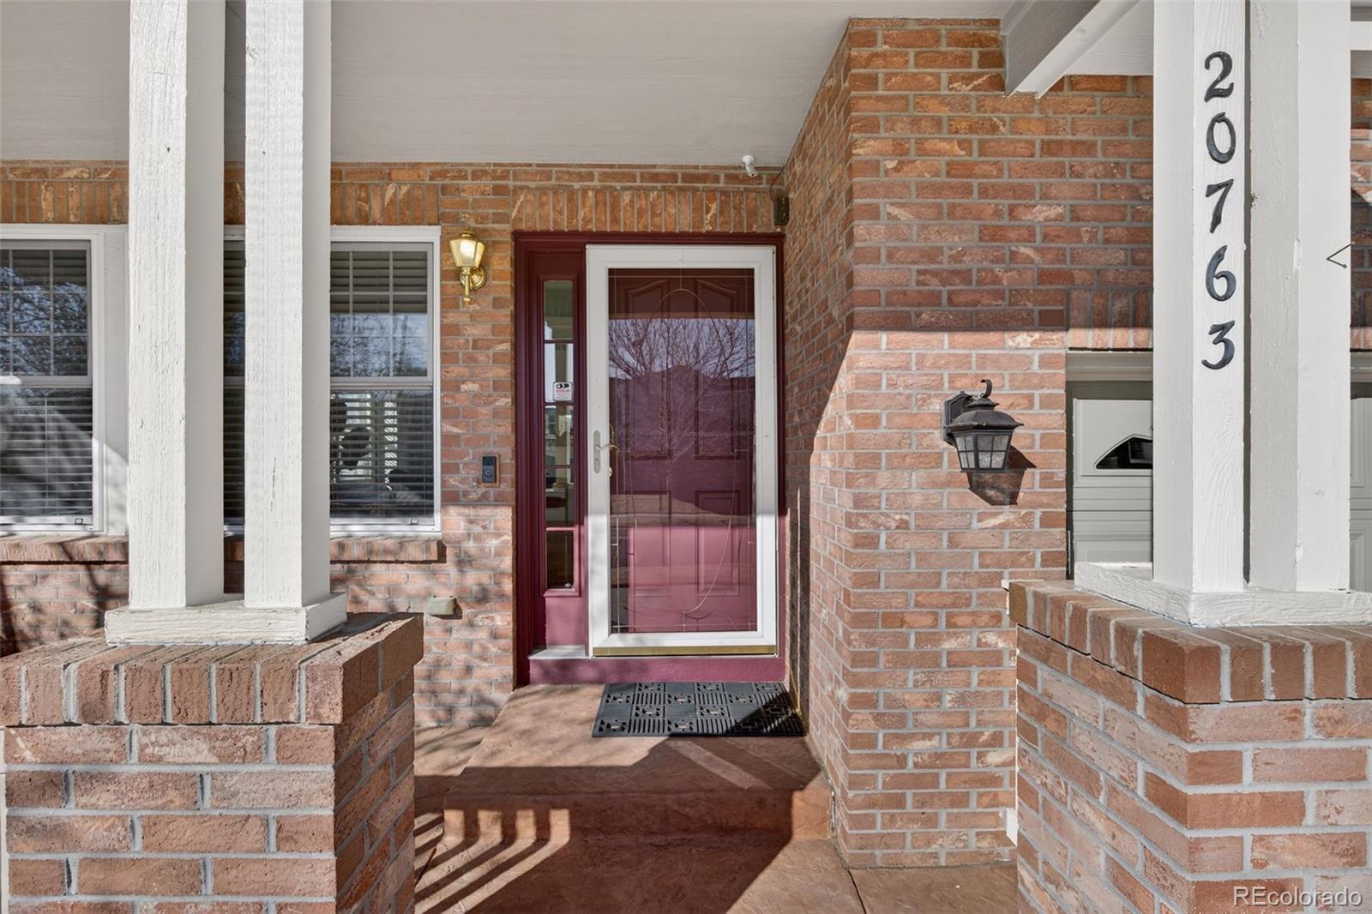
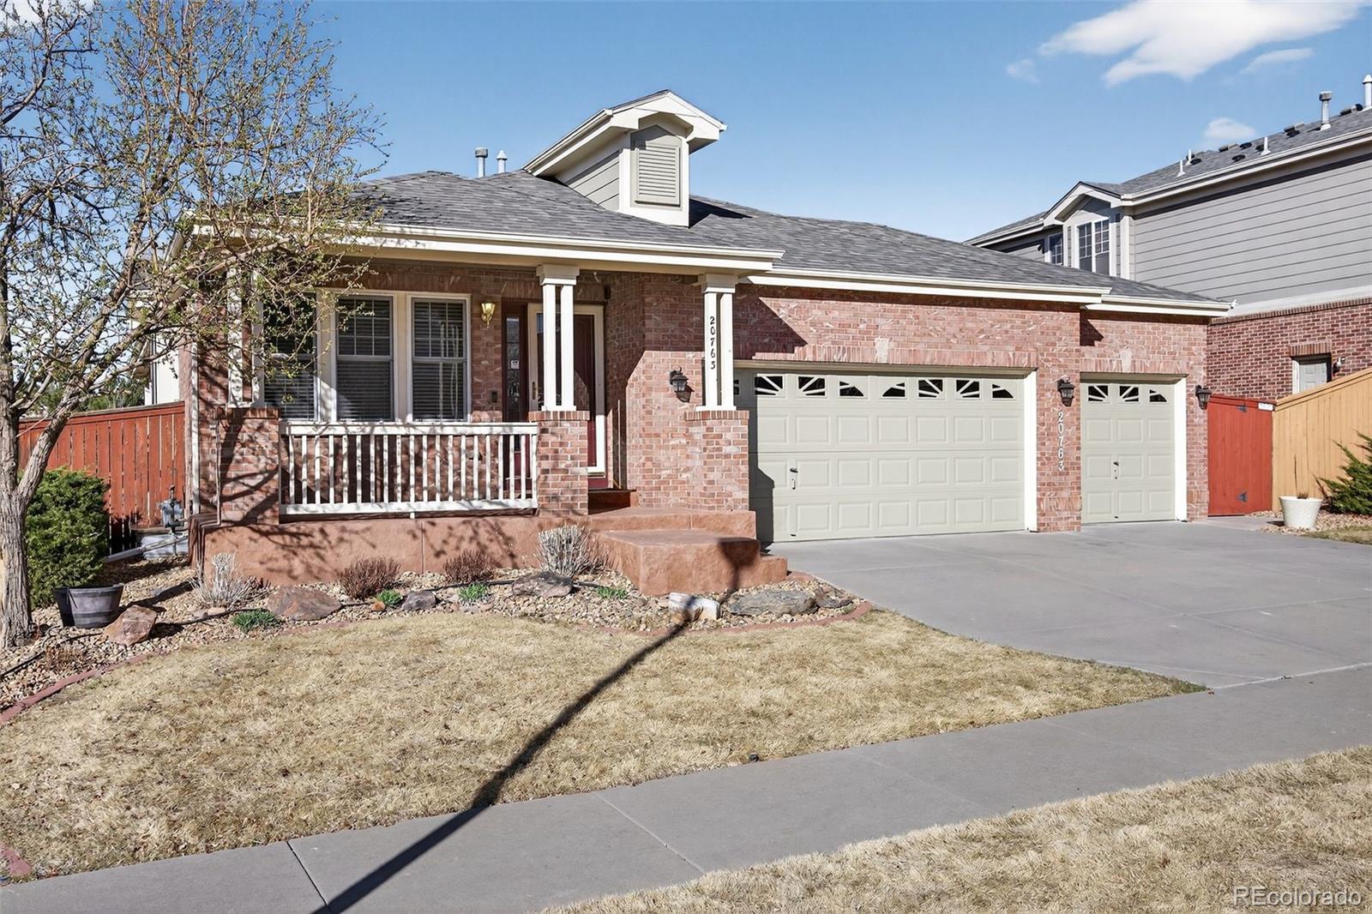
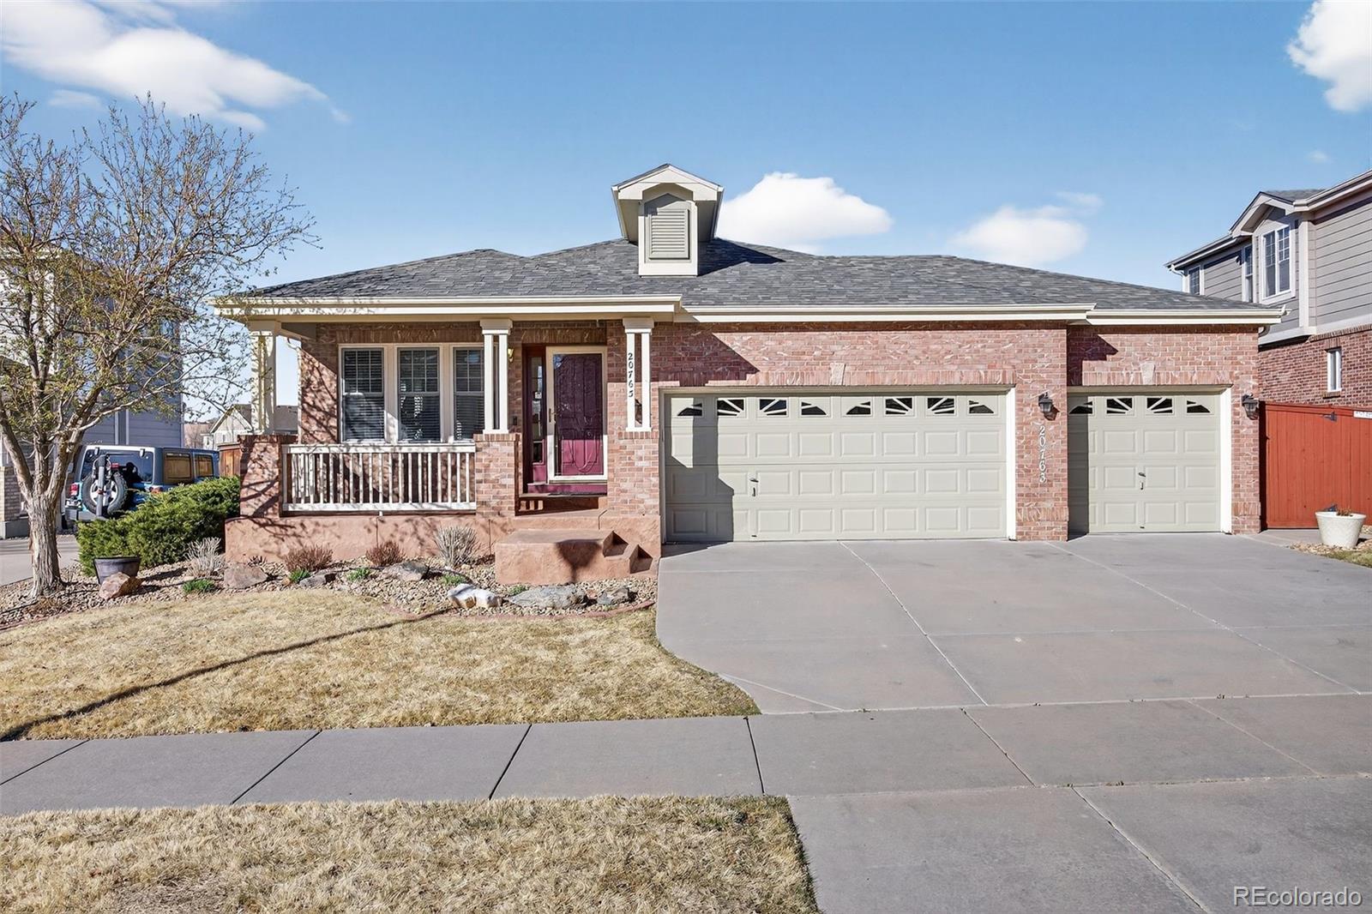
20763 E Girard Drive, Aurora, CO 80013

$630,000
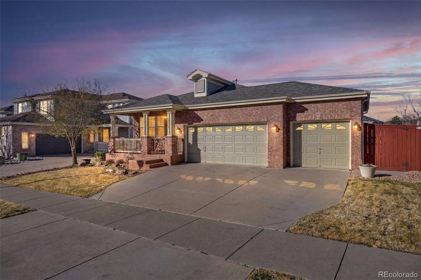
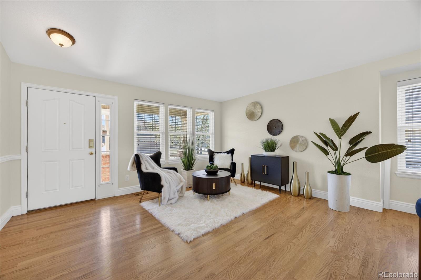
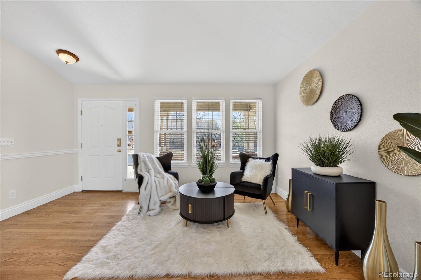
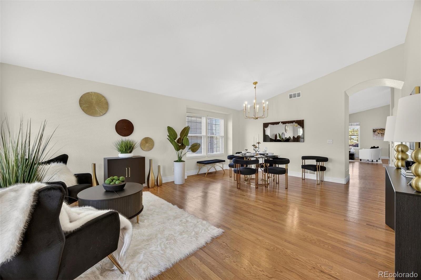
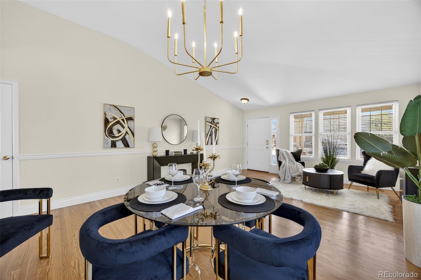
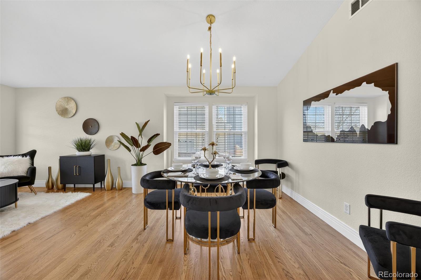
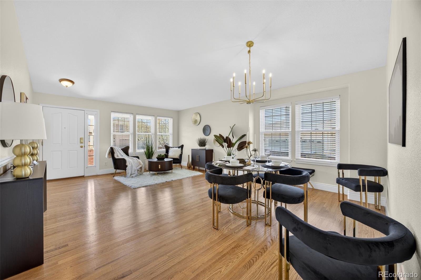
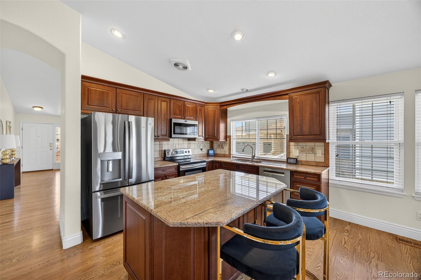
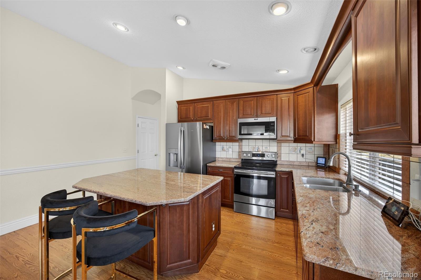
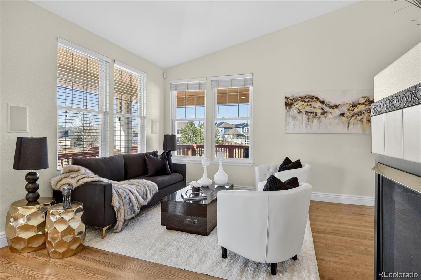
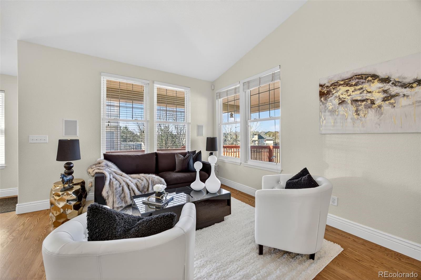
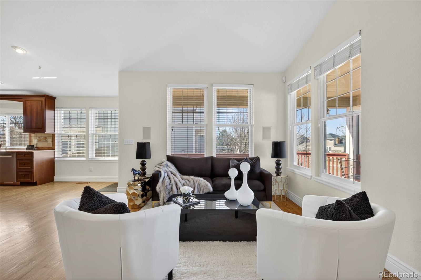
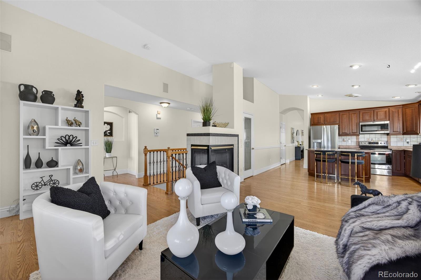
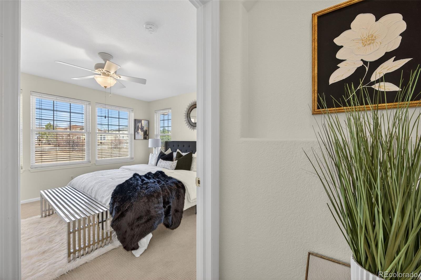
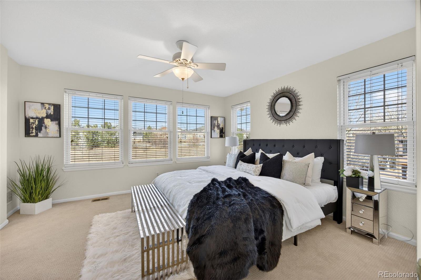
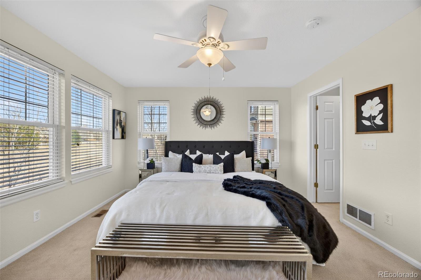
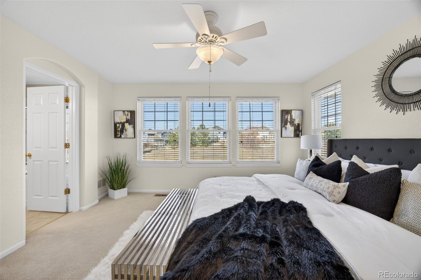
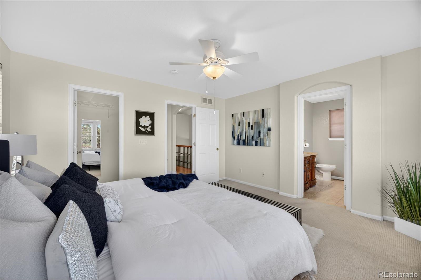
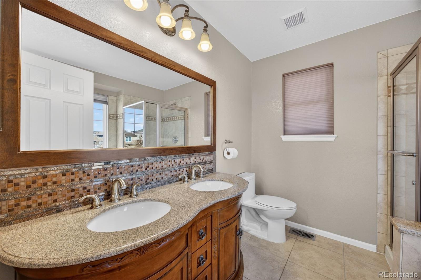
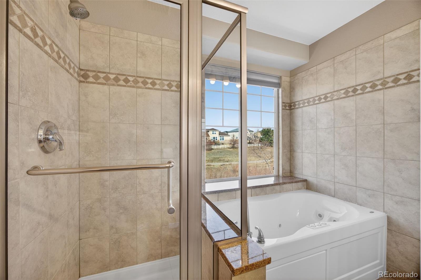
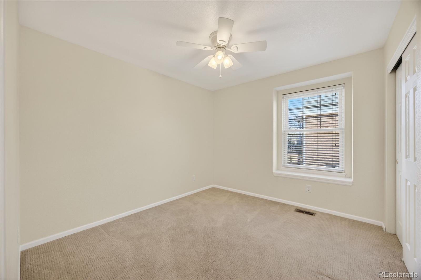
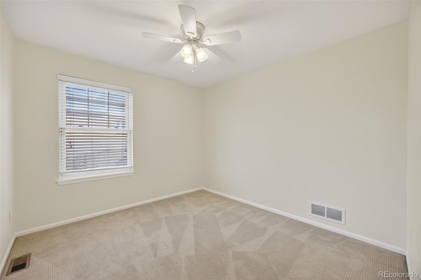
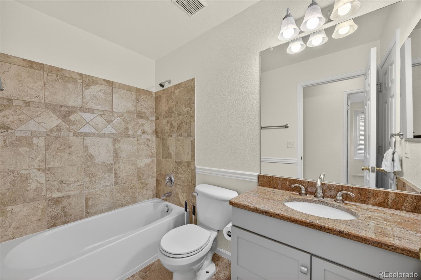
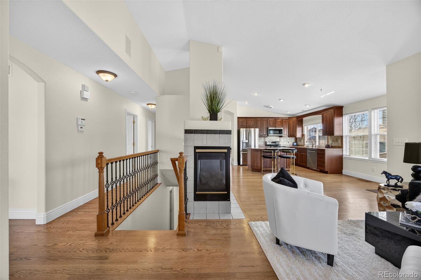
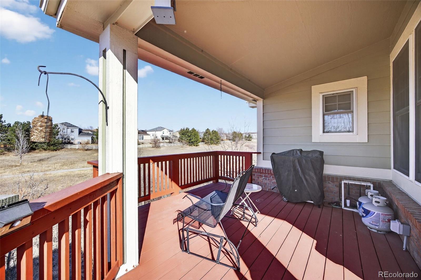
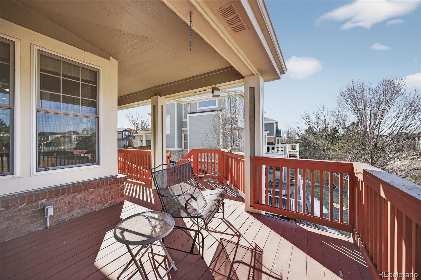
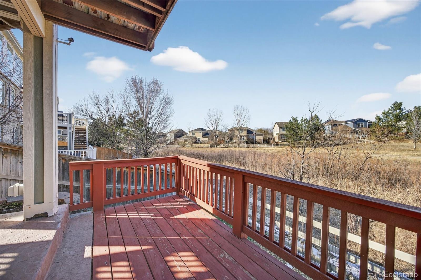
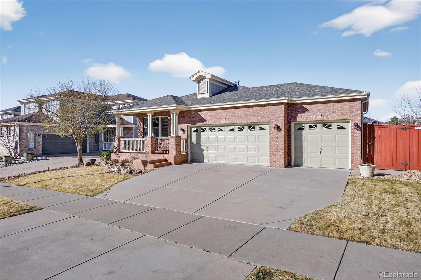
Welcome to 20763 E Girard Drive, Aurora, CO, a beautifully maintained home with versatile living spaces and thoughtful updates. The main floor features hardwood floors, a living room and a formal dining room that flows into an open kitchen with an island, and an additional dining area with a fireplace, that could also be used as a den. The kitchen opens up onto to a covered deck, perfect for morning coffee, weekend grilling, or relaxing outdoors. On the main floor you will also find the primary suite includes a full tub, separate shower, dual vanity, and walk-in closet, along with two additional bedrooms and a full bathroom.

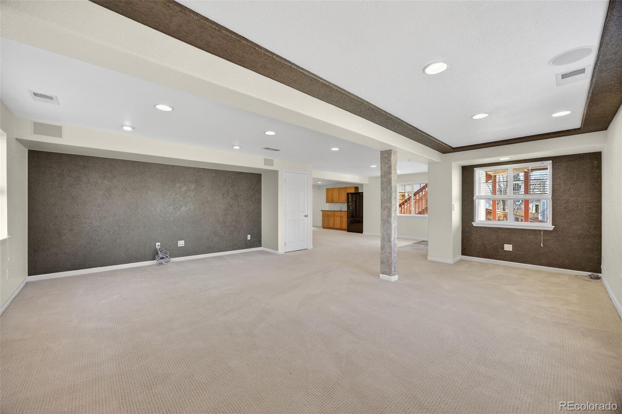
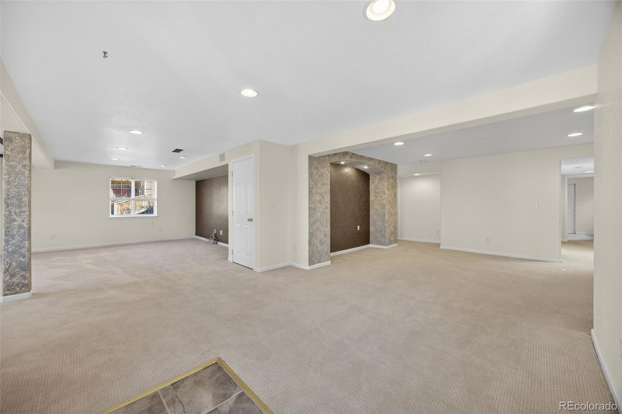
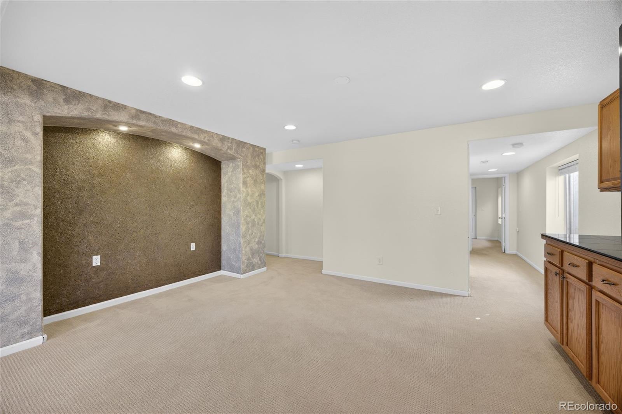
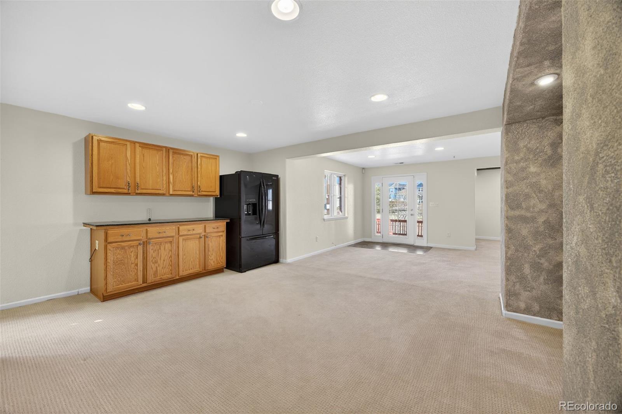
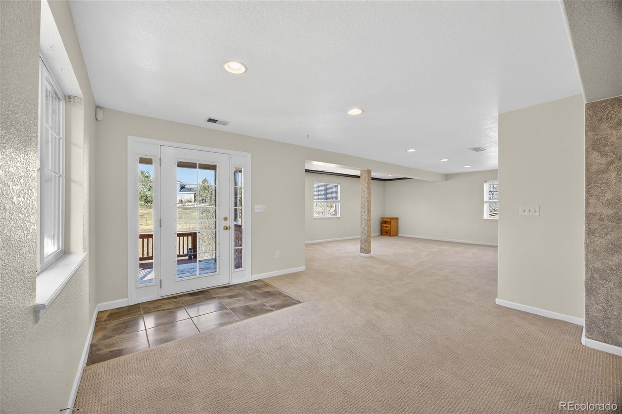
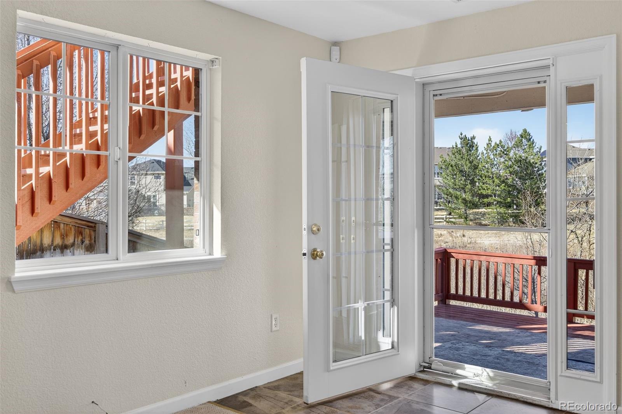
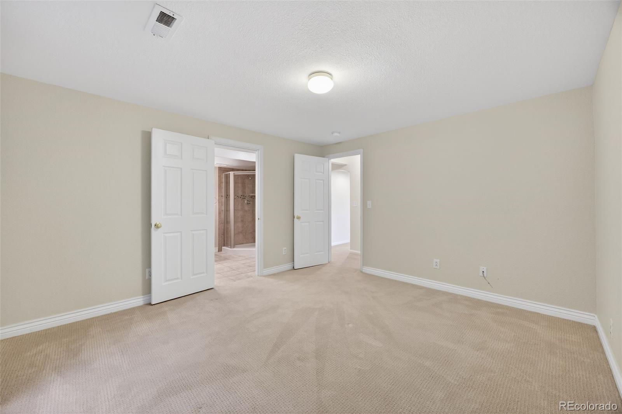
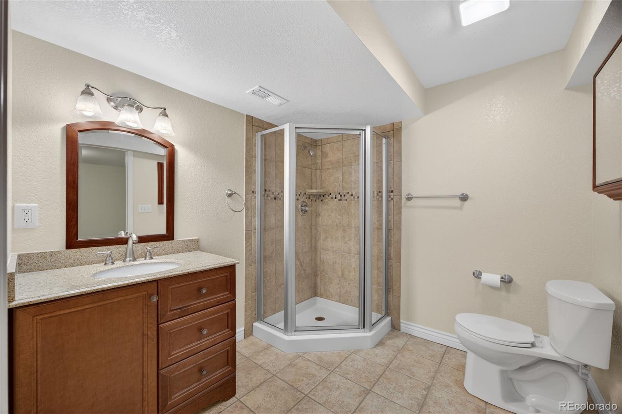
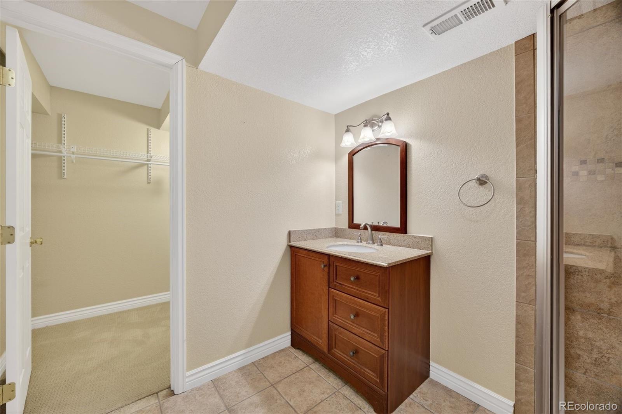
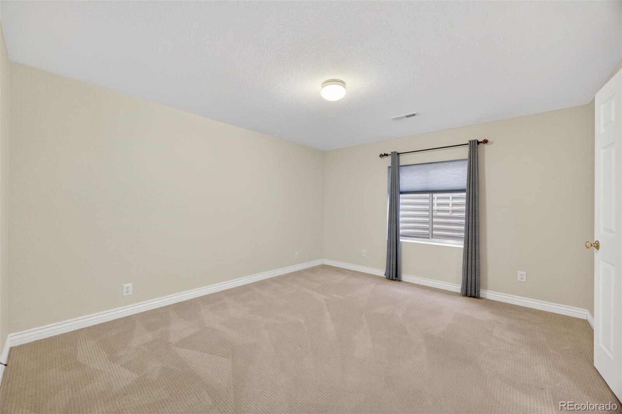
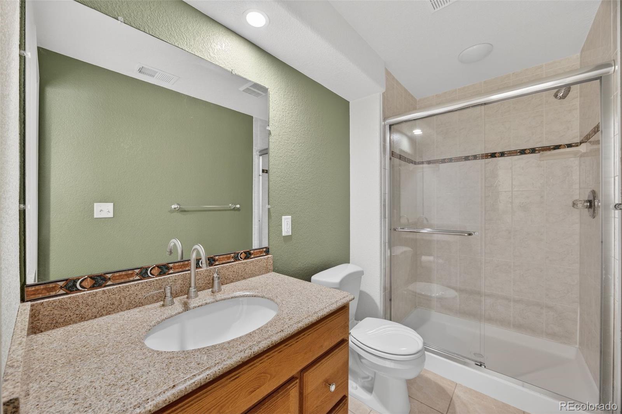
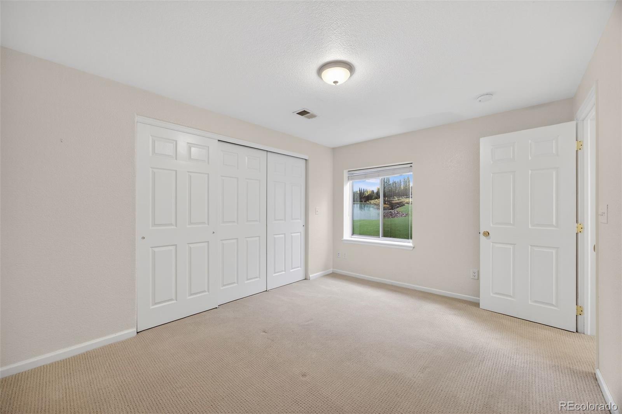
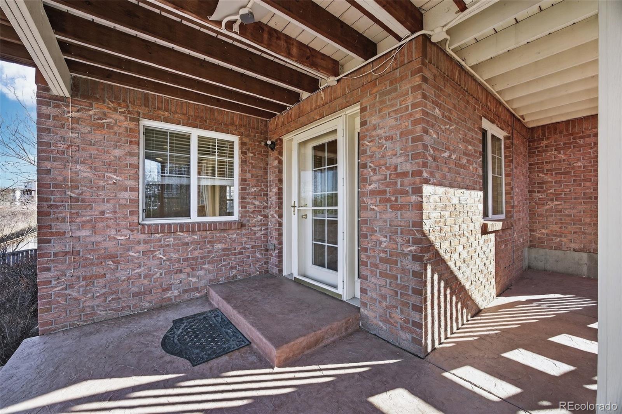
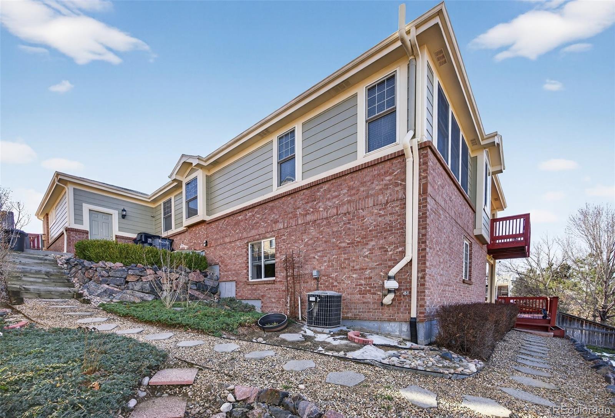
The walkout basement features a large ensuite bedroom with a three-quarter bath, a second bedroom with a 3/4 bath down the hall, expansive closets, and egress windows. The basement features a large living area big enough for an entertainment space or in home theater and a pool table if you so desire! The possibilities are endless. With the walk-out basement access, you could also make the basement a separate living space for a mother-in-law suite.

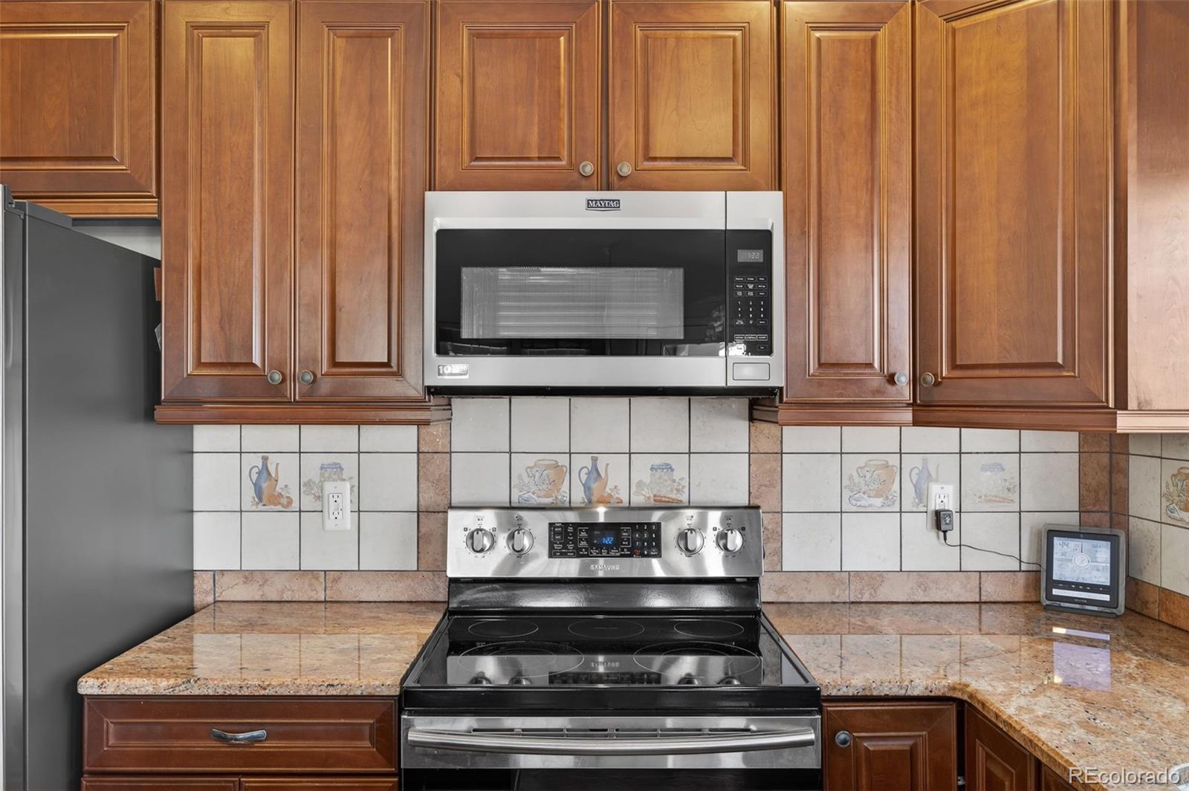
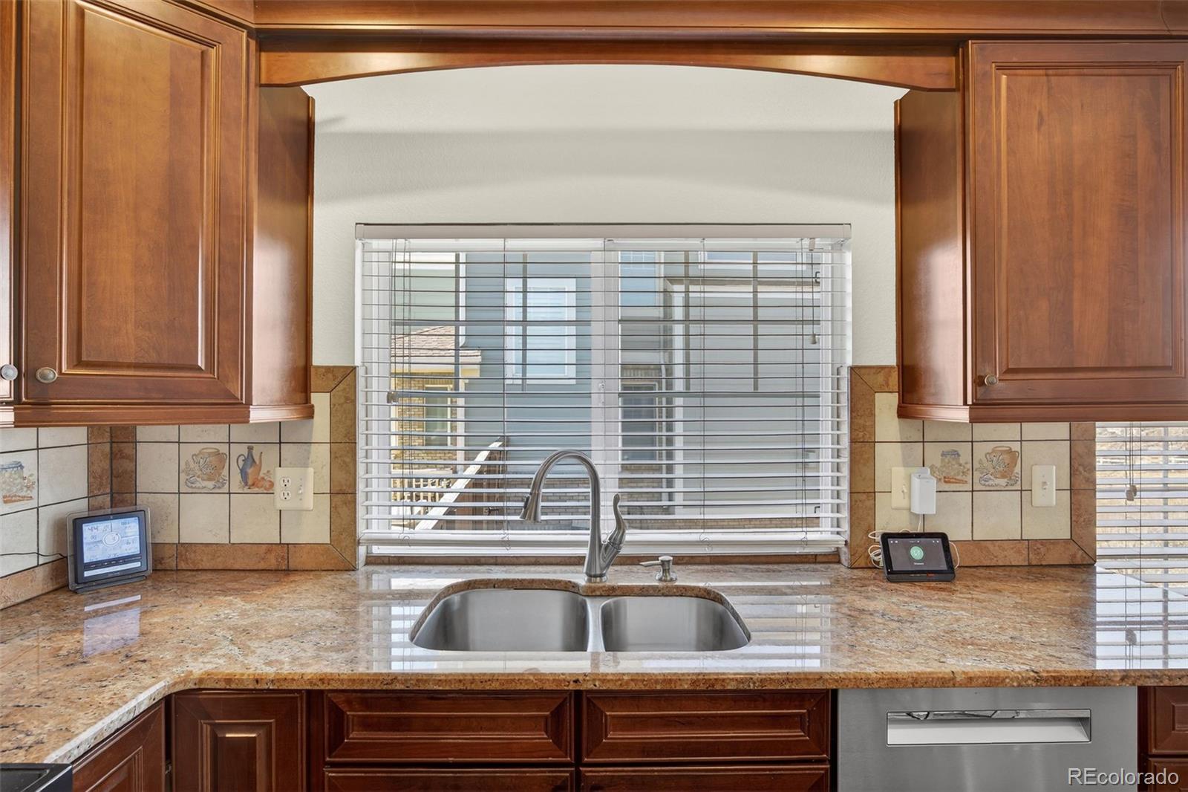
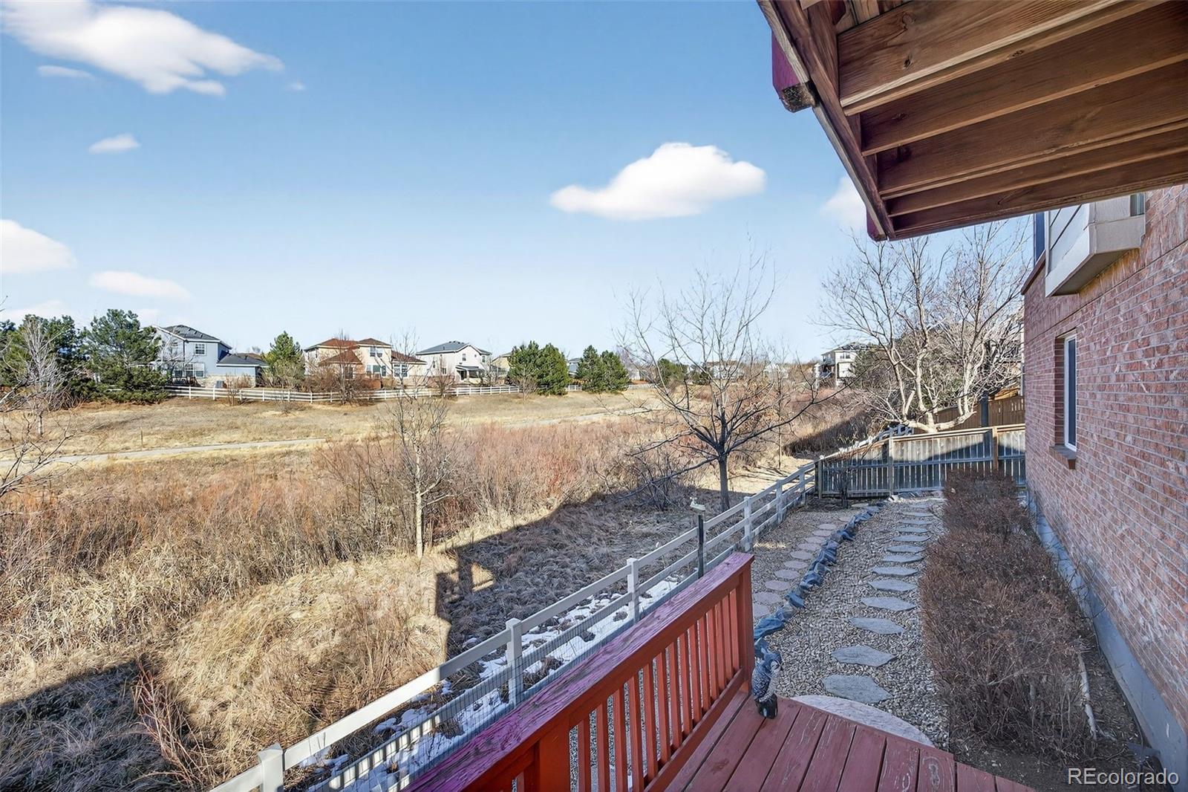
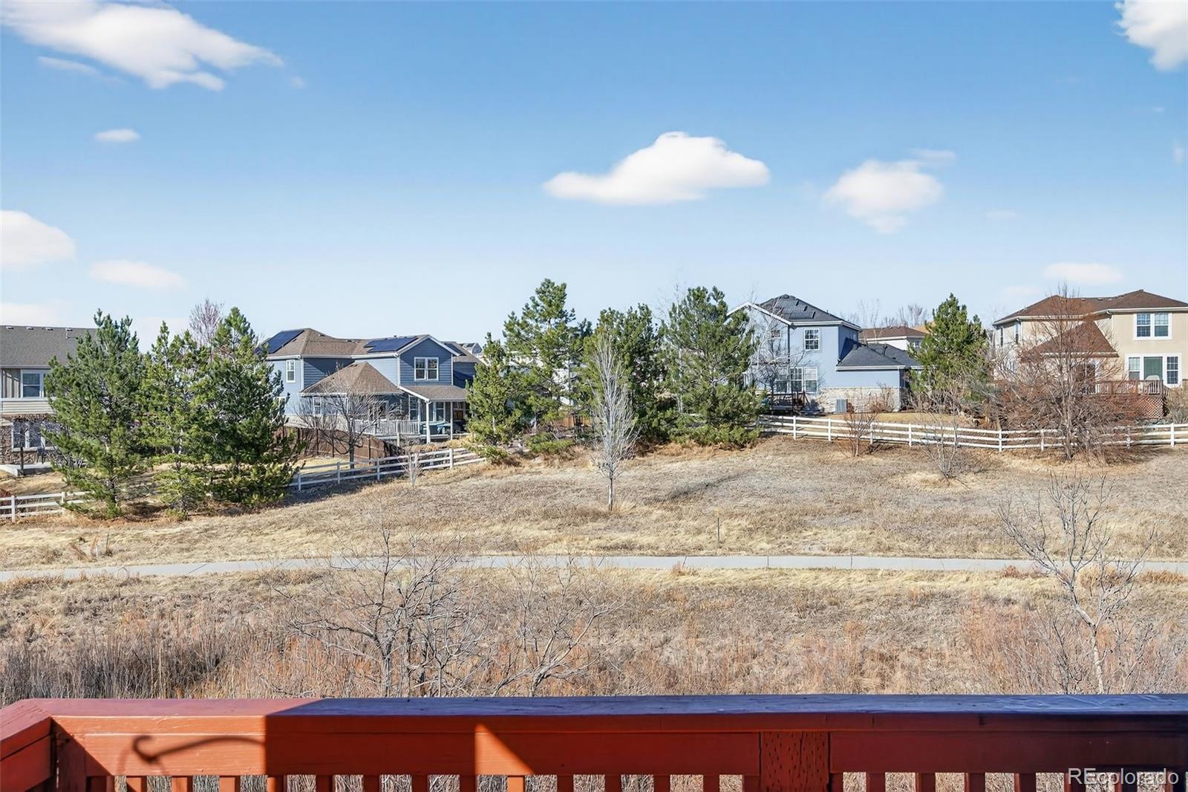
Other highlights include a new dishwasher and refrigerator, built-in speakers, new paint and light fixtures throughout, and a three-car garage. The backyard is xeriscaped for low-maintenance outdoor living and the covered deck is a great spot for bird watching! Backing up to a green space with a paved walking path, this home is perfect for enjoying the outdoors.

Located in a convenient Aurora location with easy access to I-225, Colfax Avenue, and other major routes, commuting to Denver, DIA, or the Tech Center is simple. Nearby amenities include Stanley Marketplace, Southlands Lifestyle Center, Cherry Creek State Park, Aurora Reservoir, and a variety of restaurants, breweries, and shopping options.

5
beds

4
baths

3,136 Sq.Ft. LIVING AREA

6,098 Sq.Ft. lot

Mollie Owston

Mollie Owston

Features & Amenities

Interior

  • total bedrooms5
  • Total bathrooms4
  • full bathrooms2
  • three quarter bathrooms2
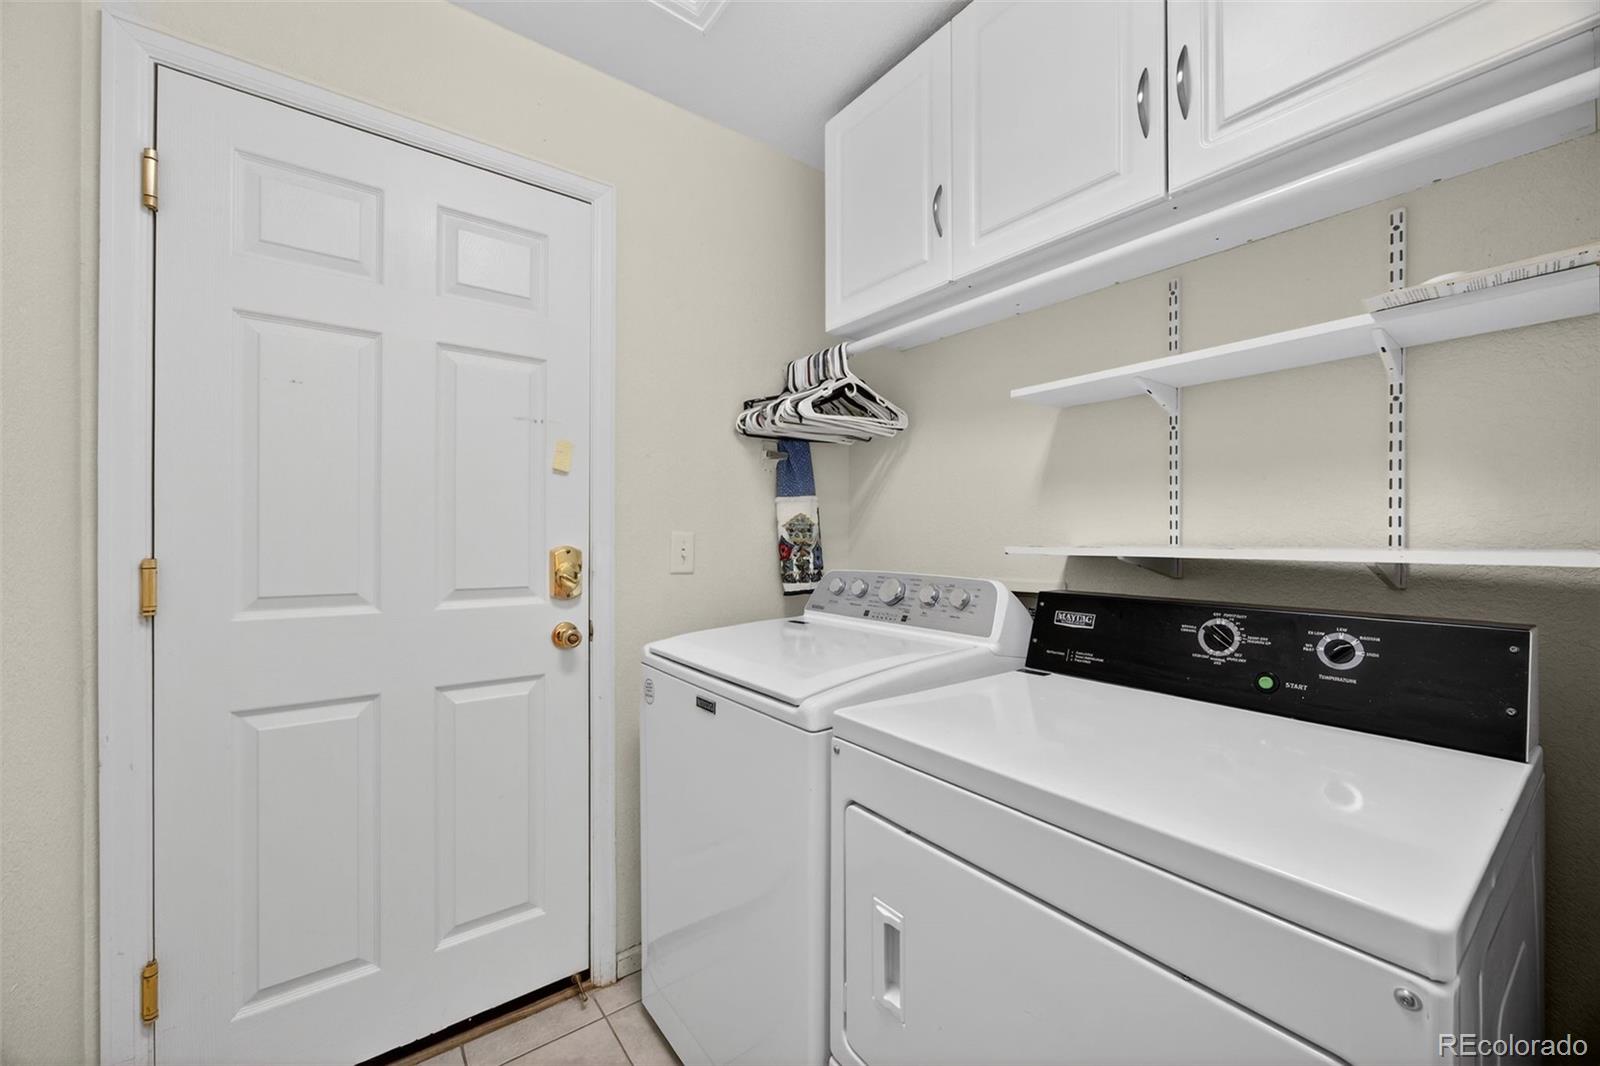
  • Laundry room In Unit
  • Flooring Carpet, Tile, Wood
  • Fireplace Gas, Recreation Room
  • APPLIANCES Dishwasher, Disposal, Dryer, Microwave, Range, Refrigerator, Washer
  • other interior Features Audio/Video Controls, Granite Counters, In-Law Floorplan, Kitchen Island, Open Floorplan, Primary Suite, Walk-In Closet(s)

Area & Lot

  • Status Sold
  • Living Area3,136 Sq.Ft.
  • Total Area3,136 Sq.Ft.
  • Lot Area6,098 Sq.Ft.
  • MLS® ID8741103
  • TypeResidential
  • YEAR BUILT2003
  • NeighborhoodDenver
  • Architecture StylesTraditional
  • Elementary SchoolAurora Frontier K-8
  • Middle SchoolAurora Frontier K-8
  • High SchoolVista Peak
  • School DistrictAdams-Arapahoe 28J

Exterior

  • STORIES1
  • Garage Space3.0
  • water SourcePublic
  • roofComposition
  • lot featuresLevel
  • HEAT TYPEForced Air
  • AIR CONDITIONINGCentral Air
  • sewerPublic Sewer
  • SubstructureSlab
  • HOA AmenitiesClubhouse, Park, Playground, Pool, Trail(s)
  • other exterior FeaturesRain Gutters

Financial

  • Sales Price$630,000
  • Real Estate Tax $5,303/yr
  • HOA $48/mo

Work with Erica

The Real Estate Expert is your digital resource for buying and selling homes in the Highlands Ranch, Lone Tree, Castle Rock, Parker, Aurora, Centennial, and Denver, CO, areas. With real-time updates of all properties for sale, you have direct access to everything you need to know, including all current market statistics and listings.

Follow Us on Instagram