Leave a Message

By providing your contact information to Erica Chouinard, your personal information will be processed in accordance with Erica Chouinard's Privacy Policy. By checking the box(es) below, you consent to receive communications regarding your real estate inquiries and related marketing and promotional updates in the manner selected by you. For SMS text messages, message frequency varies. Message and data rates may apply. You may opt out of receiving further communications from Erica Chouinard at any time. To opt out of receiving SMS text messages, reply STOP to unsubscribe.

Thank you for your message. I will be in touch with you shortly.

2280 Birdie Way
2280 Birdie Way
2280 Birdie Way
2280 Birdie Way
2280 Birdie Way
2280 Birdie Way
2280 Birdie Way
2280 Birdie Way
2280 Birdie Way
2280 Birdie Way
2280 Birdie Way
2280 Birdie Way
2280 Birdie Way
2280 Birdie Way
2280 Birdie Way
2280 Birdie Way
2280 Birdie Way
2280 Birdie Way
2280 Birdie Way
2280 Birdie Way
2280 Birdie Way
2280 Birdie Way
2280 Birdie Way
2280 Birdie Way
2280 Birdie Way
2280 Birdie Way
2280 Birdie Way
2280 Birdie Way
2280 Birdie Way
2280 Birdie Way
2280 Birdie Way
2280 Birdie Way
2280 Birdie Way
2280 Birdie Way
2280 Birdie Way
2280 Birdie Way
2280 Birdie Way
2280 Birdie Way
2280 Birdie Way
2280 Birdie Way
2280 Birdie Way
2280 Birdie Way
2280 Birdie Way
2280 Birdie Way
2280 Birdie Way
2280 Birdie Way
2280 Birdie Way
2280 Birdie Way
2280 Birdie Way
2280 Birdie Way
SEE ALL PHOTOS
2280 Birdie Way
2280 Birdie Way
2280 Birdie Way
2280 Birdie Way
2280 Birdie Way
2280 Birdie Way
2280 Birdie Way
2280 Birdie Way
2280 Birdie Way
2280 Birdie Way
2280 Birdie Way
2280 Birdie Way
2280 Birdie Way
2280 Birdie Way
2280 Birdie Way
2280 Birdie Way
2280 Birdie Way
2280 Birdie Way
2280 Birdie Way
2280 Birdie Way
2280 Birdie Way
2280 Birdie Way
2280 Birdie Way
2280 Birdie Way
2280 Birdie Way
2280 Birdie Way
2280 Birdie Way
2280 Birdie Way
2280 Birdie Way
2280 Birdie Way
2280 Birdie Way
2280 Birdie Way
2280 Birdie Way
2280 Birdie Way
2280 Birdie Way
2280 Birdie Way
2280 Birdie Way
2280 Birdie Way
2280 Birdie Way
2280 Birdie Way
2280 Birdie Way
2280 Birdie Way
2280 Birdie Way
2280 Birdie Way
2280 Birdie Way
2280 Birdie Way
2280 Birdie Way
2280 Birdie Way
2280 Birdie Way
2280 Birdie Way
Sold

2280 Birdie Way

2280 Birdie Way, Milliken, CO 80543

$520,000
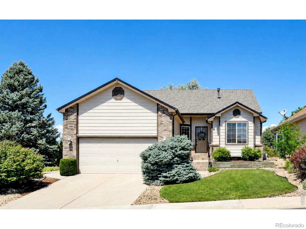
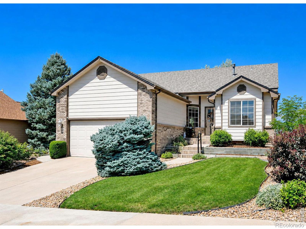
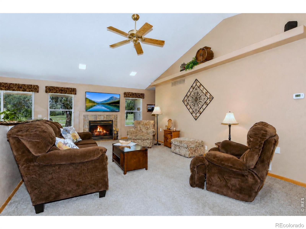
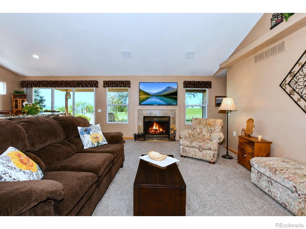
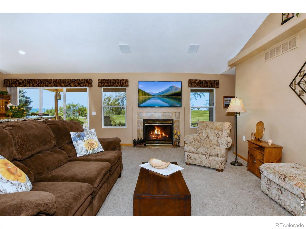
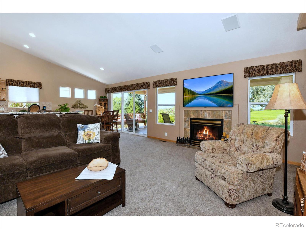
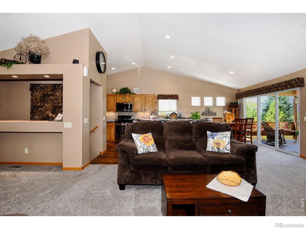
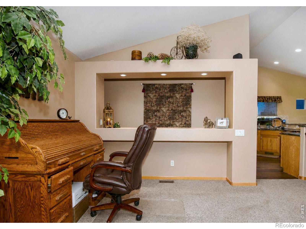
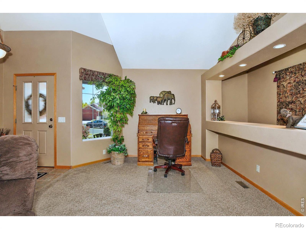
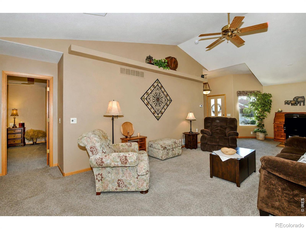
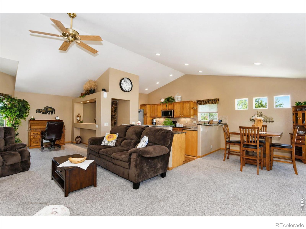
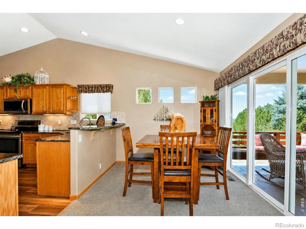
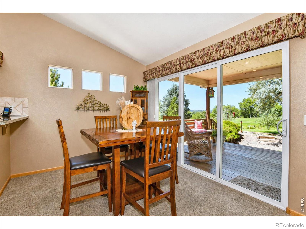
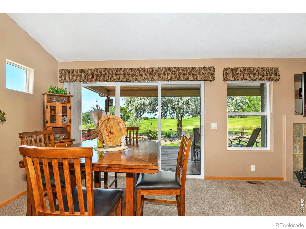
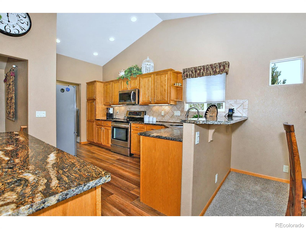
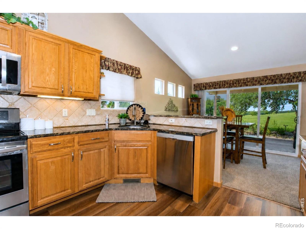
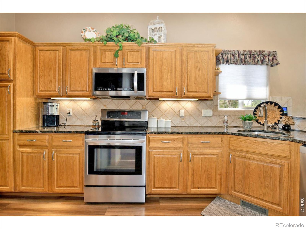
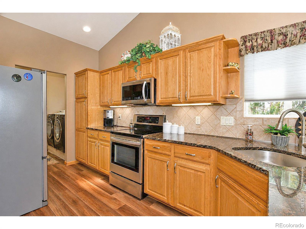
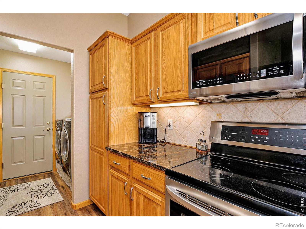
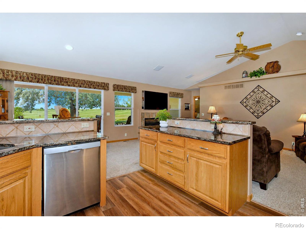
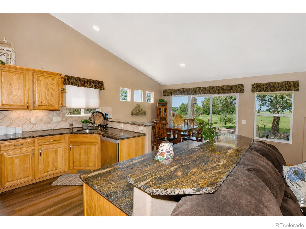
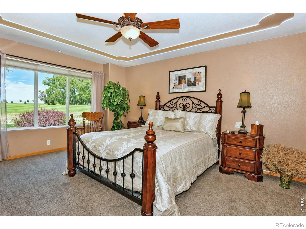
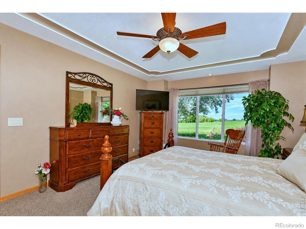
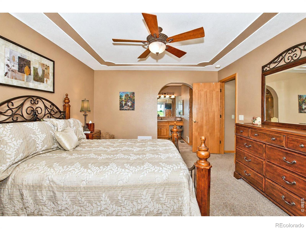
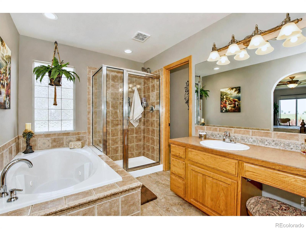
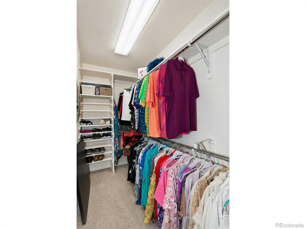
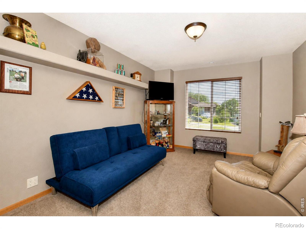
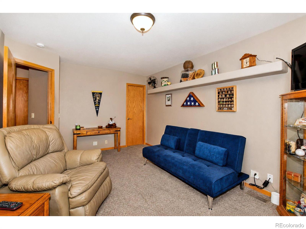
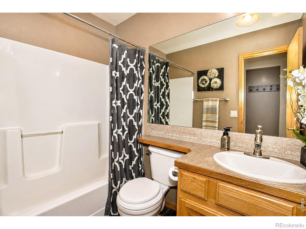
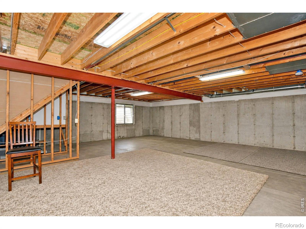
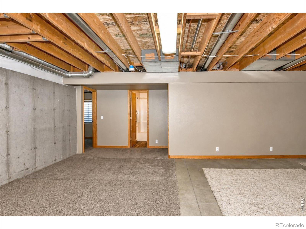
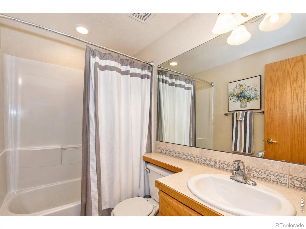
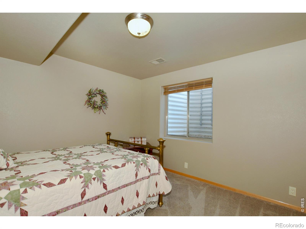
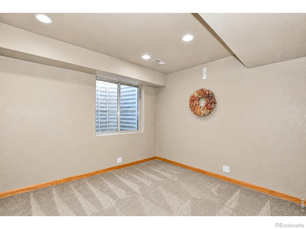
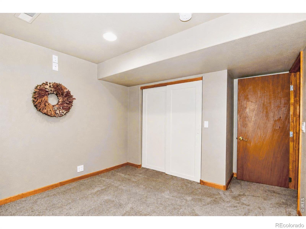
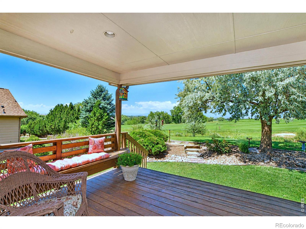
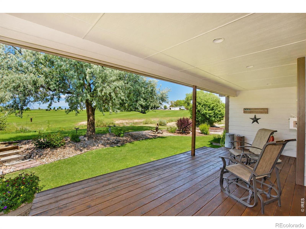
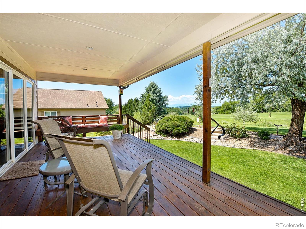
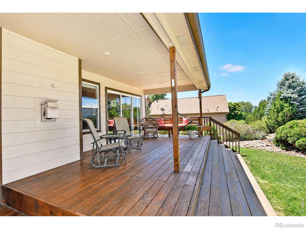
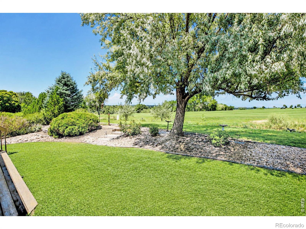
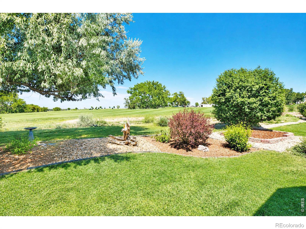
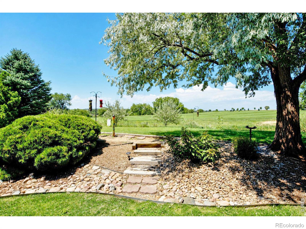
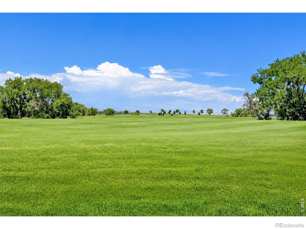
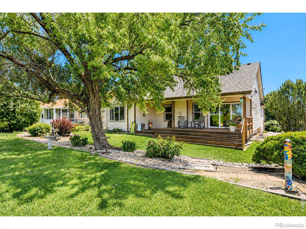
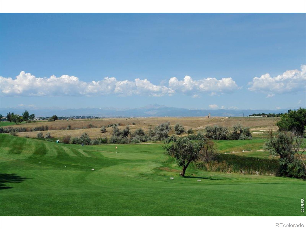
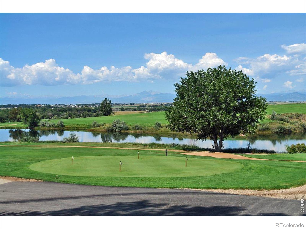
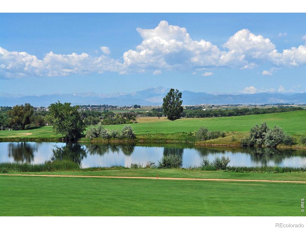
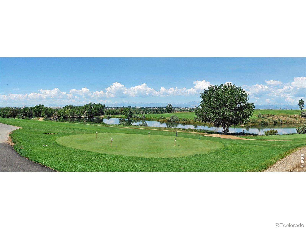
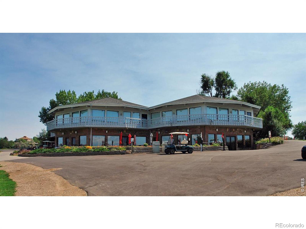
Affordable golf course living is here! Perfectly positioned along the Mad Russian Golf Course, this well-maintained home offers incredible mountain views, an updated kitchen, and a price that's hard to beat. The inviting main level features a spacious primary suite with a walk-in closet, a second bedroom, a full bath, and a versatile flex space perfect for a home office, hobby room, or sitting area. The partially finished basement adds even more room to spread out with two additional bedrooms, a bathroom, and flexible space for guests, recreation, or future customization. The true highlight is the incredible covered back patio overlooking the golf course-an ideal spot to relax, entertain, or simply take in the peaceful views. Whether you're a golfer or just appreciate the open space and scenic backdrop, this home offers an exceptional opportunity to enjoy golf course living at an incredibly affordable price.

4
beds

3
baths

2,967 Sq.Ft. LIVING AREA

8,957 Sq.Ft. lot

Mollie Owston

Mollie Owston

Features & Amenities

Interior

  • total bedrooms4
  • Total bathrooms3
  • full bathrooms3
  • Laundry room In Unit
  • Fireplace Gas
  • APPLIANCES Dishwasher, Disposal, Dryer, Microwave, Oven, Refrigerator, Washer
  • other interior Features Eat-in Kitchen, Five Piece Bath, Kitchen Island, Open Floorplan, Vaulted Ceiling(s), Walk-In Closet(s)

Area & Lot

  • Status Sold
  • Date Sold August 27, 2026
  • Living Area2,967 Sq.Ft.
  • Total Area2,967 Sq.Ft.
  • Lot Area8,957 Sq.Ft.
  • MLS® IDIR1064787
  • TypeResidential
  • YEAR BUILT2002
  • Elementary SchoolMilliken
  • Middle SchoolMilliken
  • High SchoolRoosevelt
  • School DistrictJohnstown-Milliken RE-5J

Exterior

  • STORIES1
  • Garage Space2.0
  • water SourcePublic
  • utilitiesElectricity Available, Natural Gas Available
  • roofComposition
  • lot featuresOn Golf Course, Sprinklers In Front
  • HEAT TYPEForced Air
  • AIR CONDITIONINGCeiling Fan(s), Central Air
  • sewerPublic Sewer
  • HOA AmenitiesGolf Course
  • security FeaturesSmoke Detector(s)

Financial

  • Sales Price$520,000
  • Real Estate Tax $2,718/yr
  • Zoning Res

Work with Erica

The Real Estate Expert is your digital resource for buying and selling homes in the Highlands Ranch, Lone Tree, Castle Rock, Parker, Aurora, Centennial, and Denver, CO, areas. With real-time updates of all properties for sale, you have direct access to everything you need to know, including all current market statistics and listings.

Follow Us on Instagram