Leave a Message

By providing your contact information to Erica Chouinard, your personal information will be processed in accordance with Erica Chouinard's Privacy Policy. By checking the box(es) below, you consent to receive communications regarding your real estate inquiries and related marketing and promotional updates in the manner selected by you. For SMS text messages, message frequency varies. Message and data rates may apply. You may opt out of receiving further communications from Erica Chouinard at any time. To opt out of receiving SMS text messages, reply STOP to unsubscribe.

Thank you for your message. I will be in touch with you shortly.

2344 Bufflehead Way
2344 Bufflehead Way
2344 Bufflehead Way
2344 Bufflehead Way
2344 Bufflehead Way
2344 Bufflehead Way
2344 Bufflehead Way
2344 Bufflehead Way
2344 Bufflehead Way
2344 Bufflehead Way
2344 Bufflehead Way
2344 Bufflehead Way
2344 Bufflehead Way
2344 Bufflehead Way
2344 Bufflehead Way
2344 Bufflehead Way
2344 Bufflehead Way
SEE ALL PHOTOS
2344 Bufflehead Way
2344 Bufflehead Way
2344 Bufflehead Way
2344 Bufflehead Way
2344 Bufflehead Way
2344 Bufflehead Way
2344 Bufflehead Way
2344 Bufflehead Way
2344 Bufflehead Way
2344 Bufflehead Way
2344 Bufflehead Way
2344 Bufflehead Way
2344 Bufflehead Way
2344 Bufflehead Way
2344 Bufflehead Way
2344 Bufflehead Way
2344 Bufflehead Way
Courtesy of RE/MAX Professionals
For Sale

2344 Bufflehead Way

2344 Bufflehead Way, Johnstown, CO 80534

$374,990
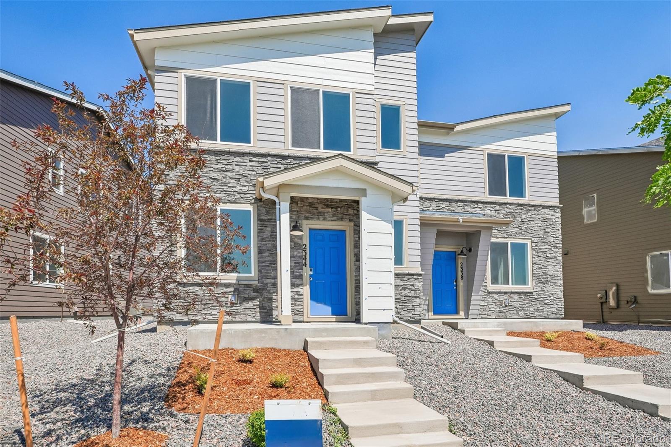
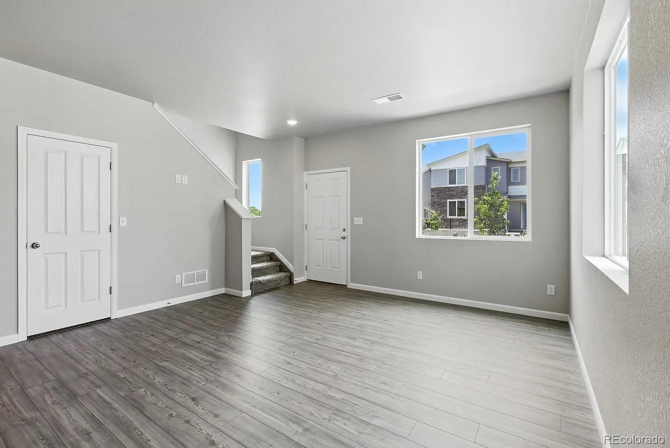
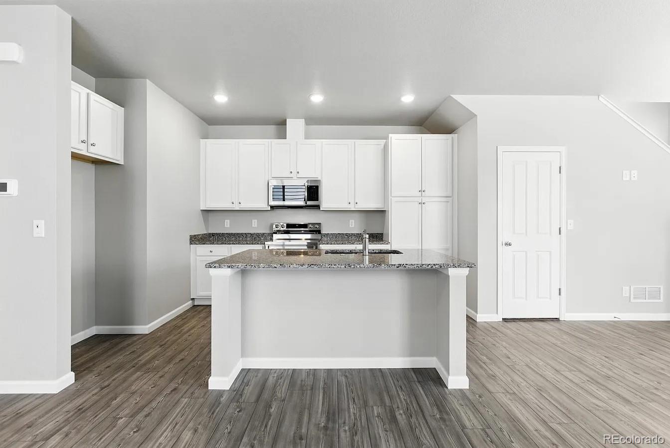
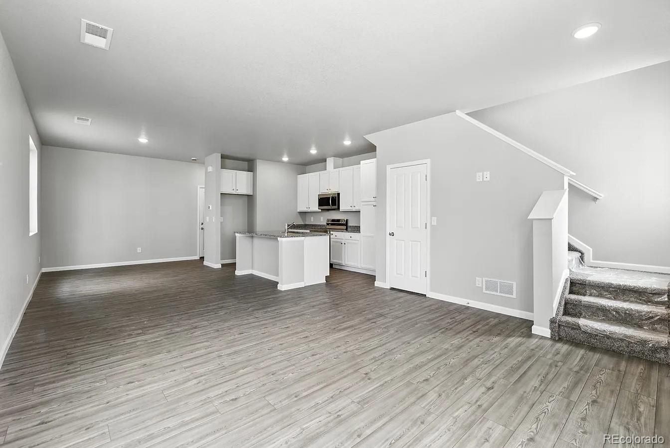
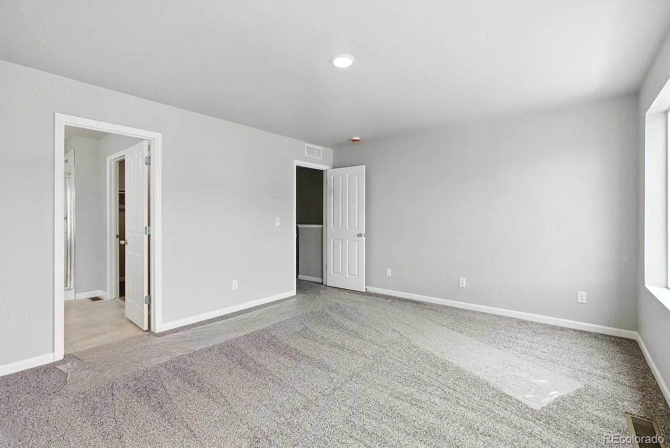
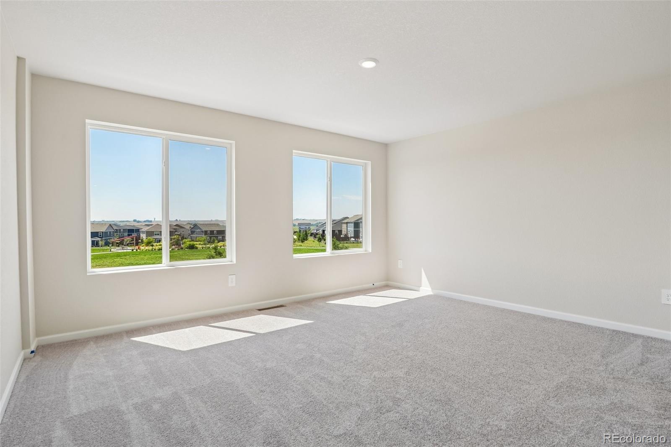
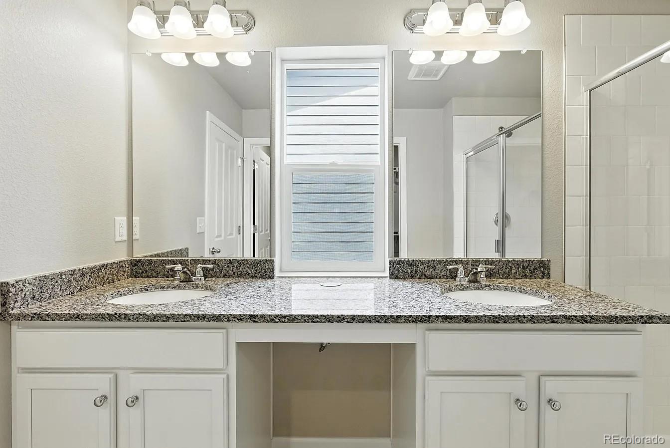
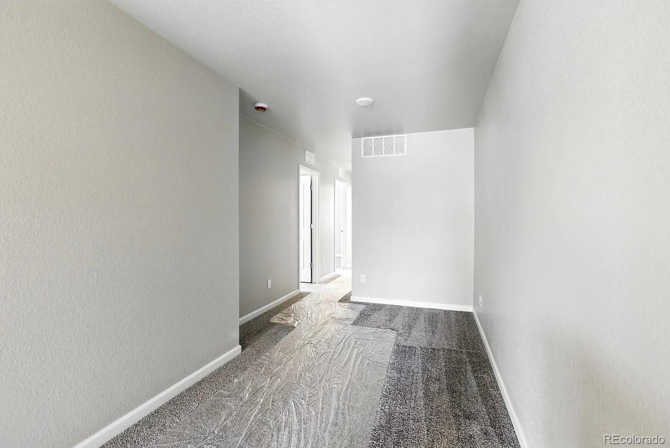
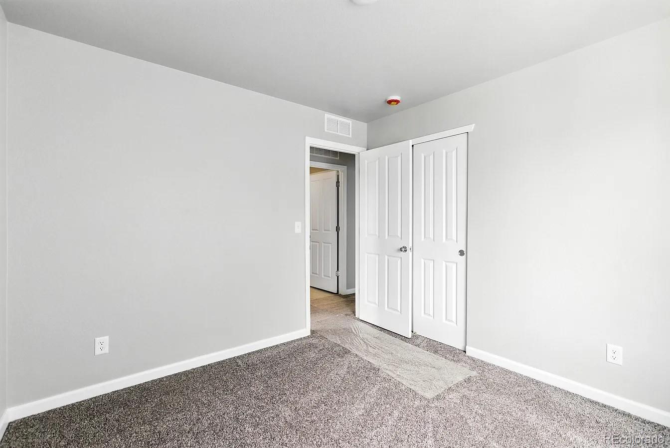
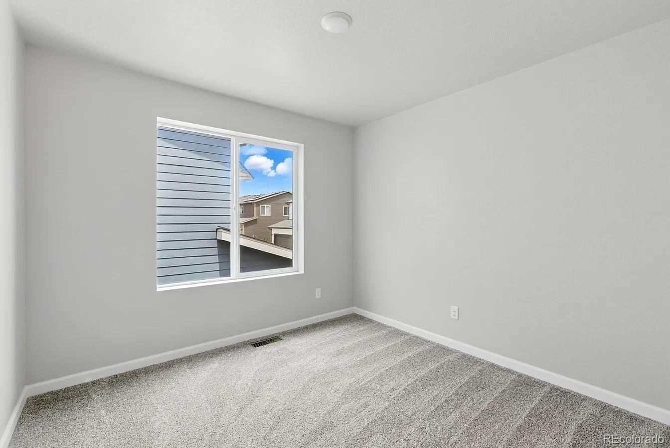
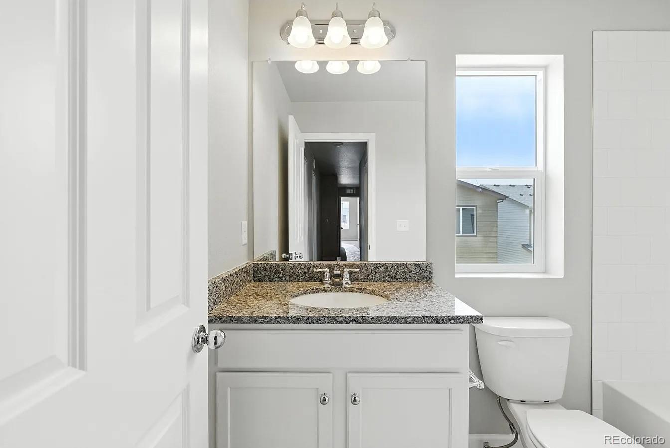
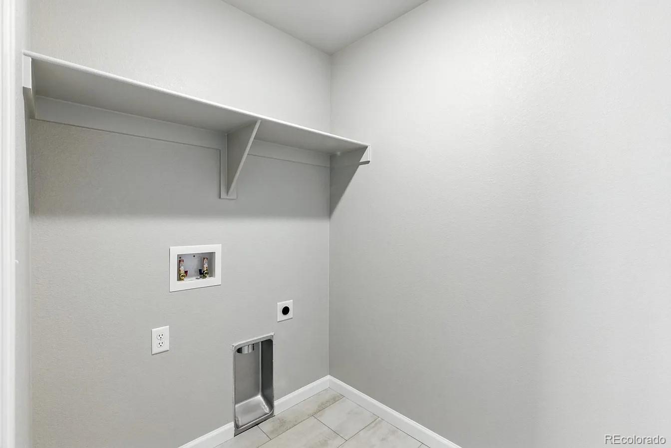
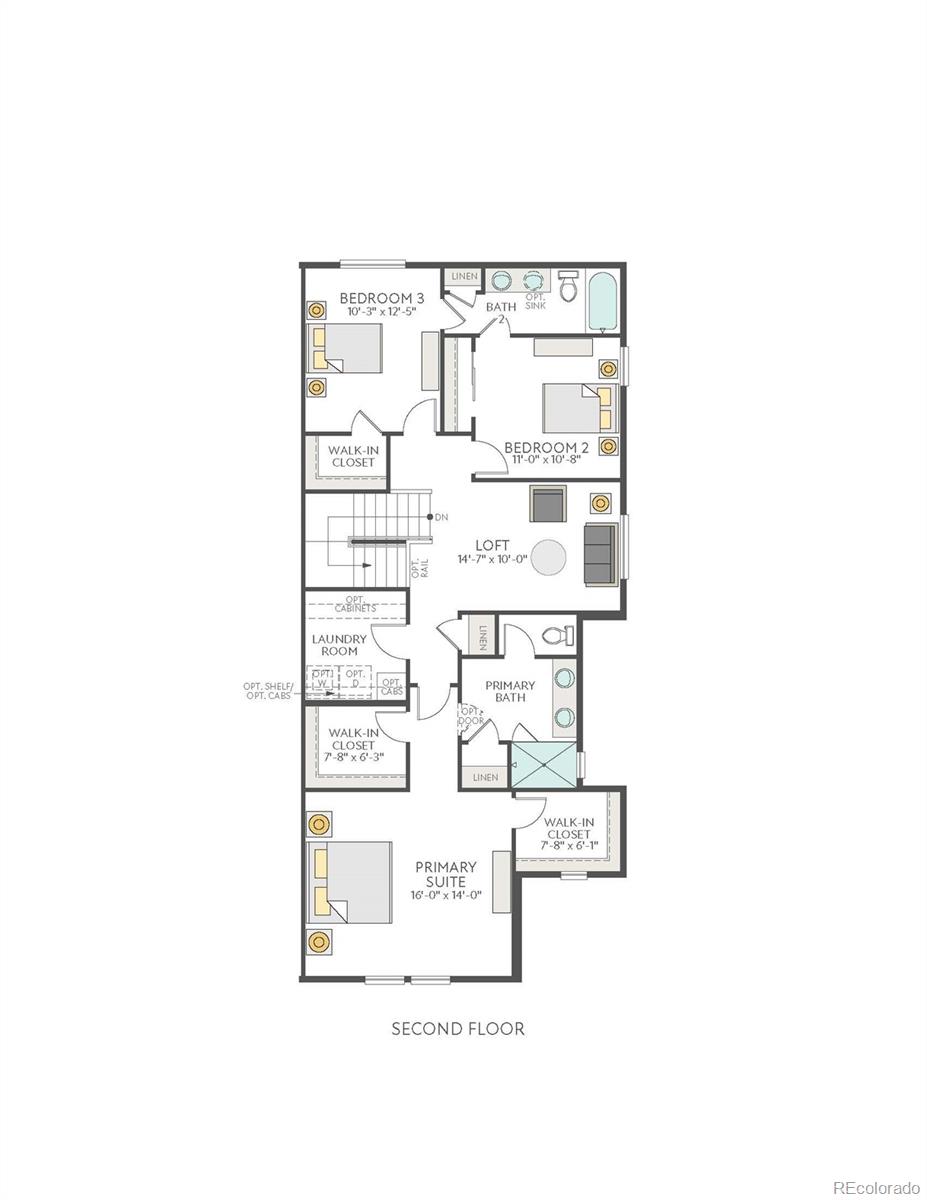
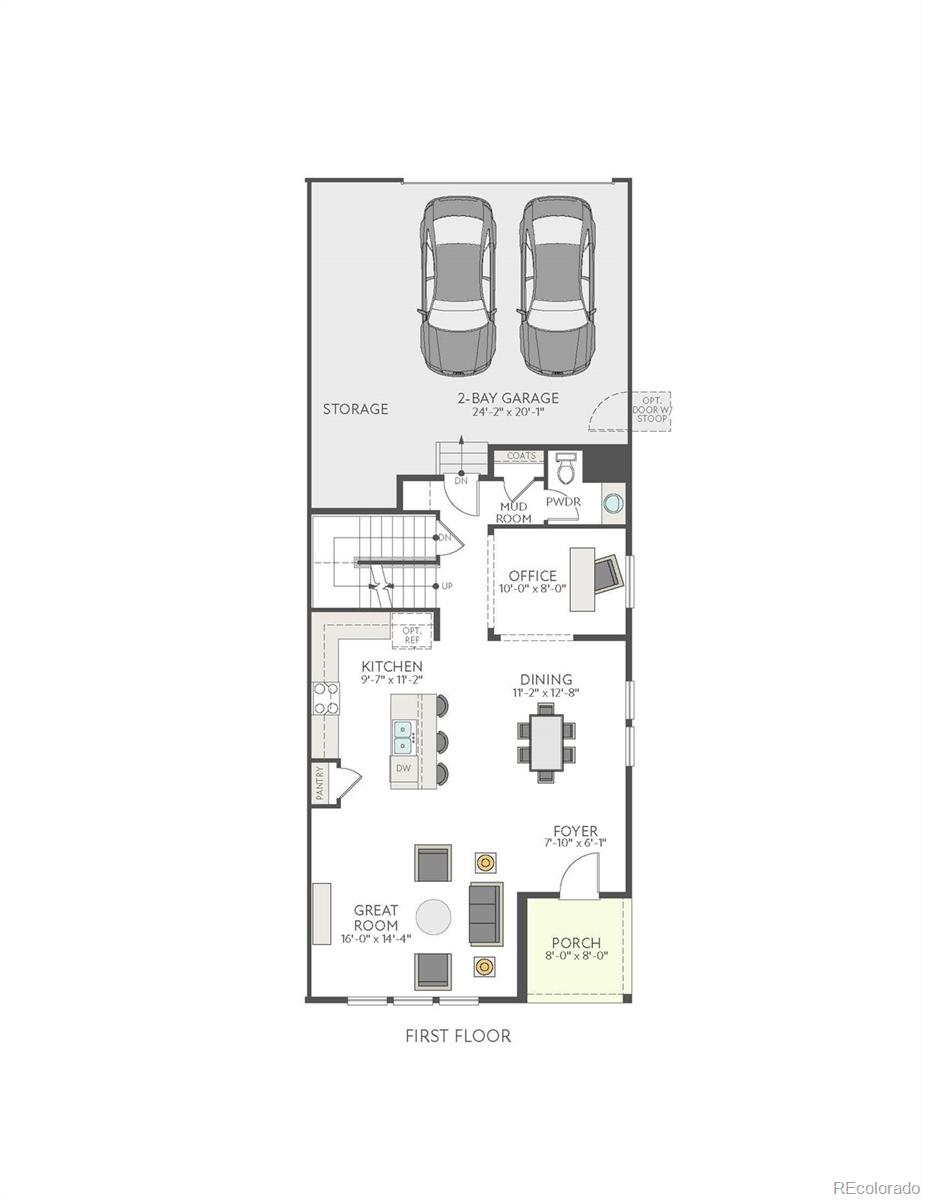
Modern design meets everyday functionality in this thoughtfully crafted 3-bedroom paired home, perfectly positioned on a south-facing lot with unobstructed park views. Scheduled for completion in August 2026, this home offers the rare opportunity to secure the popular Biscayne with premium finishes and a highly livable layout. The main level features an open-concept great room, dining area, and kitchen designed for both entertaining and daily ease. The kitchen is finished with quartz countertops throughout, a central island, and seamless flow into the main living space. A convenient powder bath and direct access to the 2-car garage add practical value. Upstairs, the primary suite is privately situated with a spacious walk-in closet and en-suite bath. Two additional bedrooms, a full bathroom, and an upstairs laundry room create a functional and efficient second level. With its desirable south-facing orientation, this home is filled with natural light and offers front-facing park views that enhance both privacy and overall setting.Low-maintenance living, modern finishes, and a strong indoor-outdoor connection make this home a standout opportunity. *Photos are of a previously built home with similar finishes.

3
beds

3
baths

1,541 Sq.Ft. LIVING AREA

2,134 Sq.Ft. lot

Erica Chouinard

Erica Chouinard

Features & Amenities

Interior

  • total bedrooms3
  • Total bathrooms3
  • full bathroom1
  • three quarter bathroom1
  • half bathroom1
  • APPLIANCES Dishwasher, Disposal, Microwave, Oven
  • other interior Features Kitchen Island, Open Floorplan, Pantry, Walk-In Closet(s)

Area & Lot

  • Status For Sale
  • Living Area1,541 Sq.Ft.
  • Total Area1,541 Sq.Ft.
  • Lot Area2,134 Sq.Ft.
  • MLS® ID1773372
  • TypeResidential
  • YEAR BUILT2026
  • Elementary SchoolElwell
  • Middle SchoolMilliken
  • High SchoolRoosevelt
  • School DistrictJohnstown-Milliken RE-5J

Exterior

  • STORIES2
  • Garage Space2.0
  • water SourcePublic
  • roofComposition
  • HEAT TYPEHeat Pump
  • AIR CONDITIONINGCentral Air
  • sewerPublic Sewer
  • HOA AmenitiesPark
  • security FeaturesSmoke Detector(s)

Financial

  • Sales Price$374,990
  • Real Estate Tax $4,457/yr
  • HOA $120/mo
image

Schedule a Showing

I would love to show you this beautiful property. Please select your preferred date and time below. I will be in touch shortly to confirm your appointment.

Schedule a Showing

I would love to show you this beautiful property. Please select your preferred date and time below. I will be in touch shortly to confirm your appointment.

Thank you for your interest in 2344 Bufflehead Way, Johnstown, CO 80534. We are reviewing your request and will be in touch shortly!

Mortgage Calculator

Estimate your monthly mortgage payment, including the principal and interest, property taxes, and HOA. Adjust the values to generate a more accurate rate.
All estimates are provided for informational purposes only. Actual amounts may vary.
$0,000 Your Payment 20 15 65
$0,000 Your Payment

Work with Erica

The Real Estate Expert is your digital resource for buying and selling homes in the Highlands Ranch, Lone Tree, Castle Rock, Parker, Aurora, Centennial, and Denver, CO, areas. With real-time updates of all properties for sale, you have direct access to everything you need to know, including all current market statistics and listings.

Follow Us on Instagram