Leave a Message

By providing your contact information to Erica Chouinard, your personal information will be processed in accordance with Erica Chouinard's Privacy Policy. By checking the box(es) below, you consent to receive communications regarding your real estate inquiries and related marketing and promotional updates in the manner selected by you. For SMS text messages, message frequency varies. Message and data rates may apply. You may opt out of receiving further communications from Erica Chouinard at any time. To opt out of receiving SMS text messages, reply STOP to unsubscribe.

Thank you for your message. I will be in touch with you shortly.

24684 E Quarto Place
SEE ALL PHOTOS
24684 E Quarto Place
Sold

24684 E Quarto Place

24684 E Quarto Place, Aurora, CO 80016

$752,000
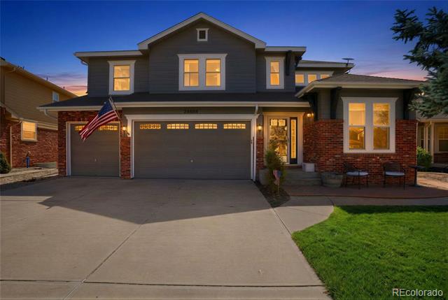
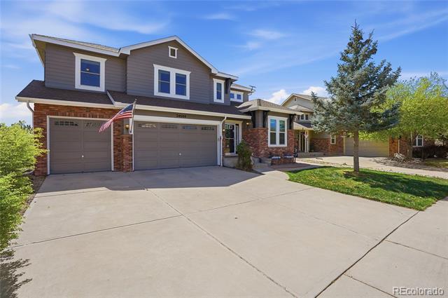
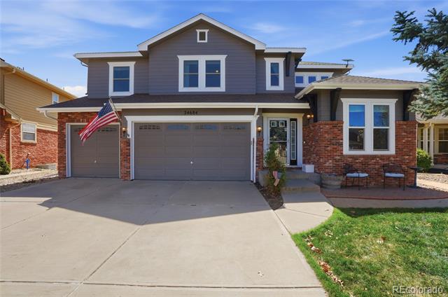
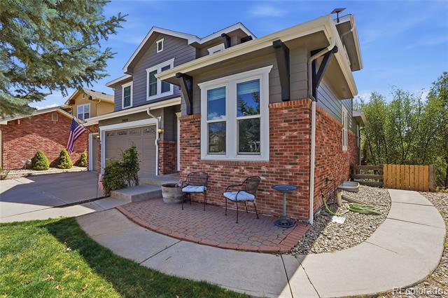
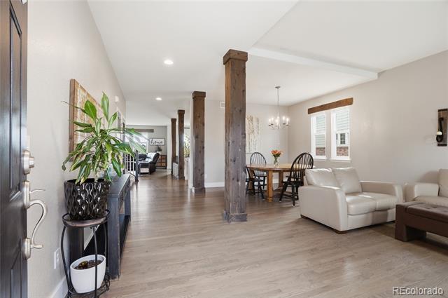
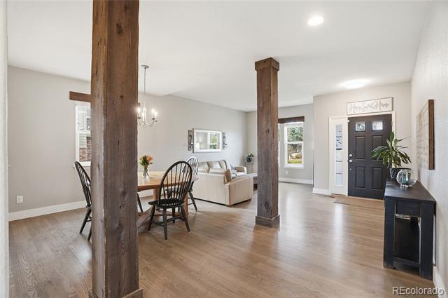
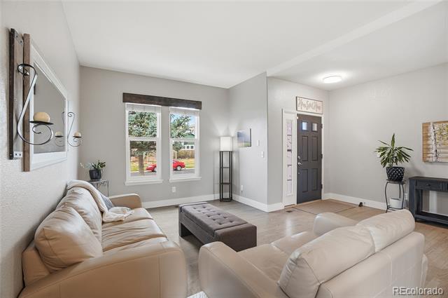
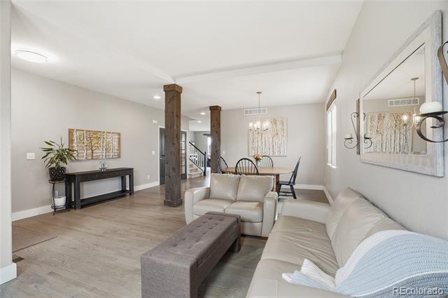
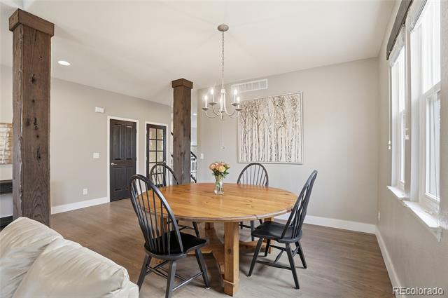
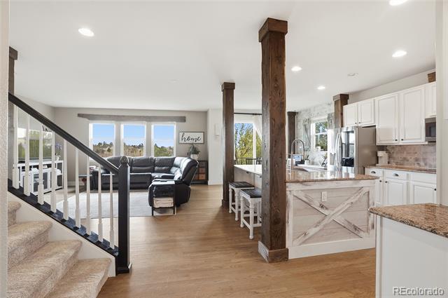
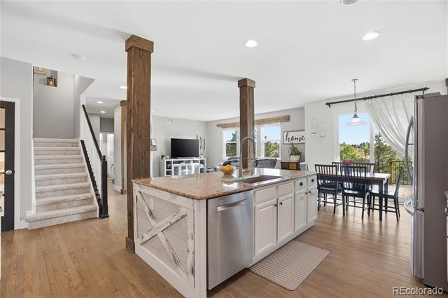
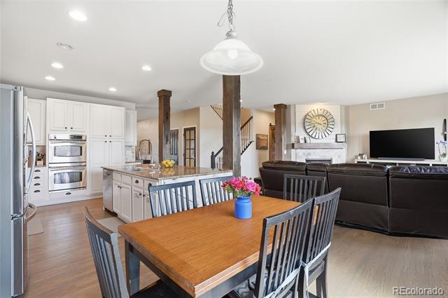
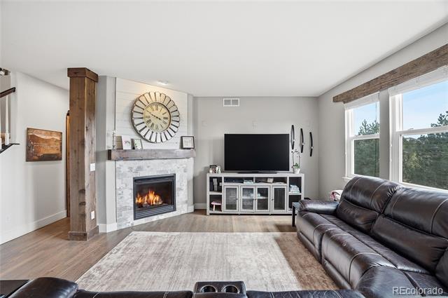
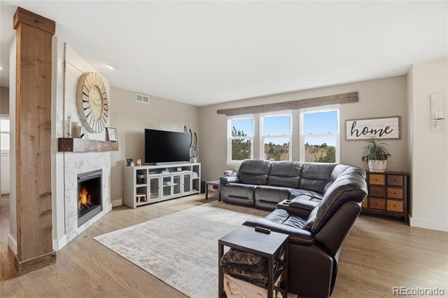
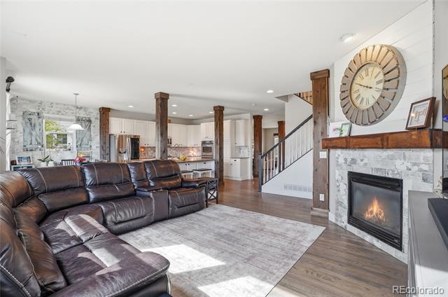
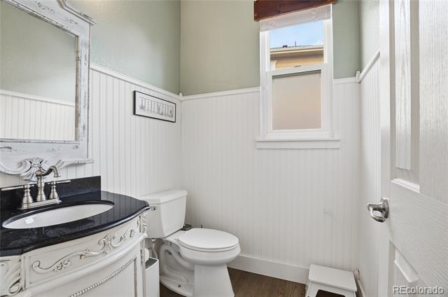
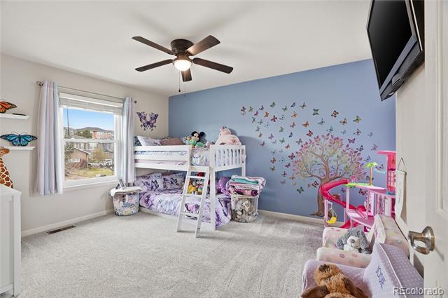
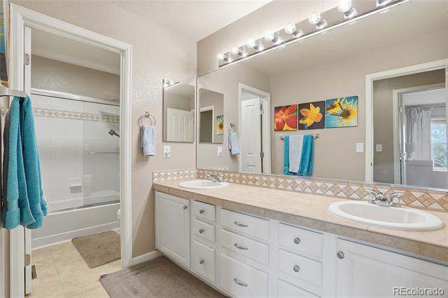
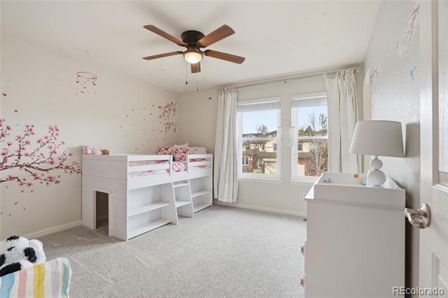
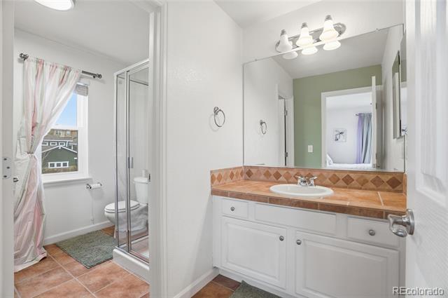
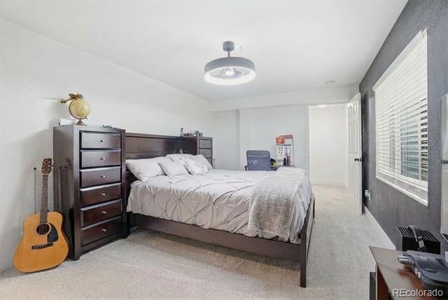
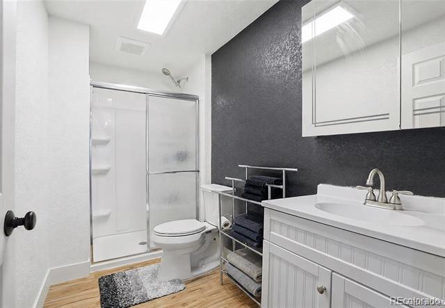
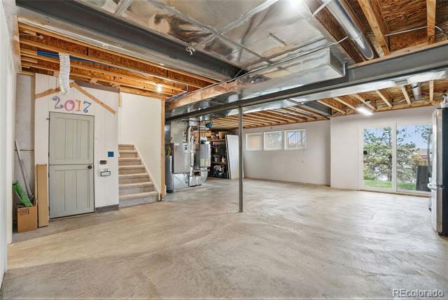
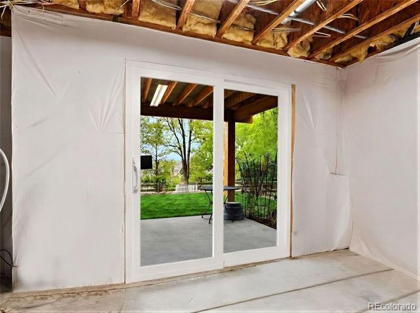
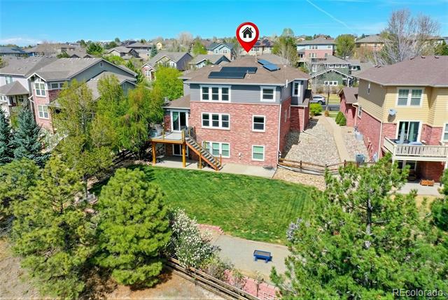
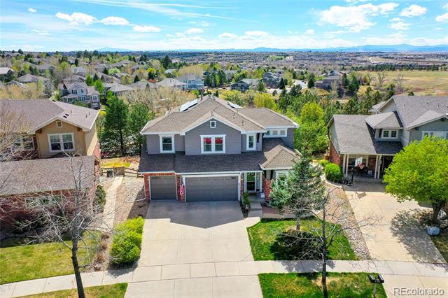
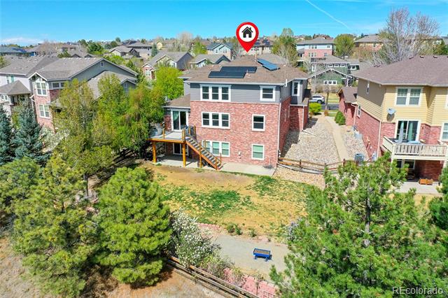
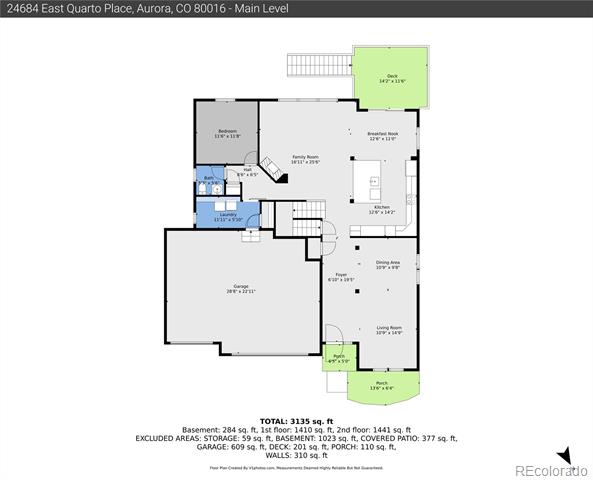
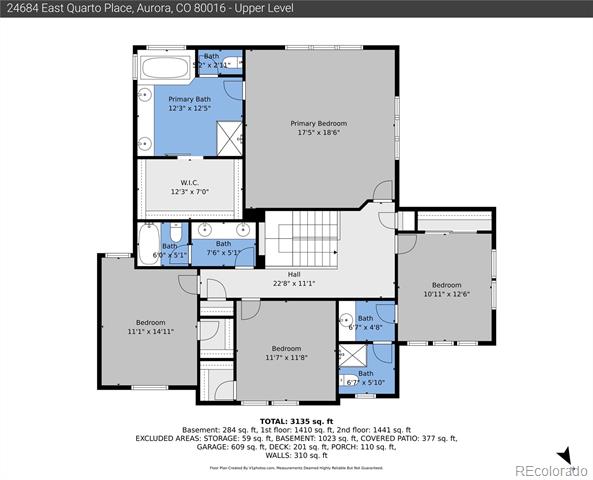
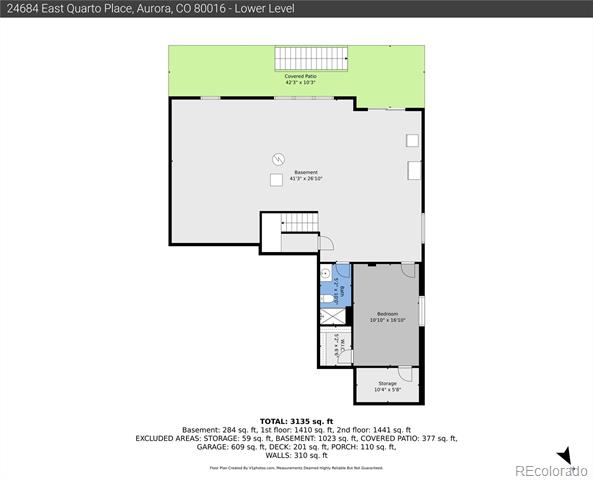
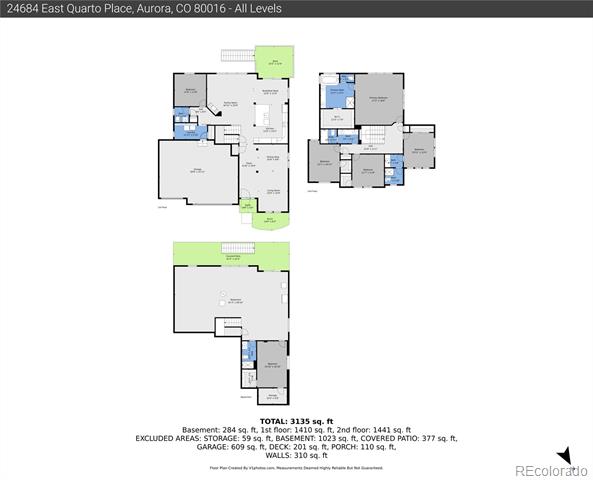
Updated 5-bedroom, 4.5-bath home in sought-after Tallyn's Reach North with 3,317 finished square feet, including 3,028 above grade and 289 finished square feet in the basement, plus a 1,195-square-foot unfinished walkout basement offering excellent future expansion potential. Enjoy beautiful mountain views, including Pikes Peak, along with fresh interior and exterior paint, all new windows and sliding glass doors, a new basement bedroom and bathroom, new water heater, and radon mitigation system.

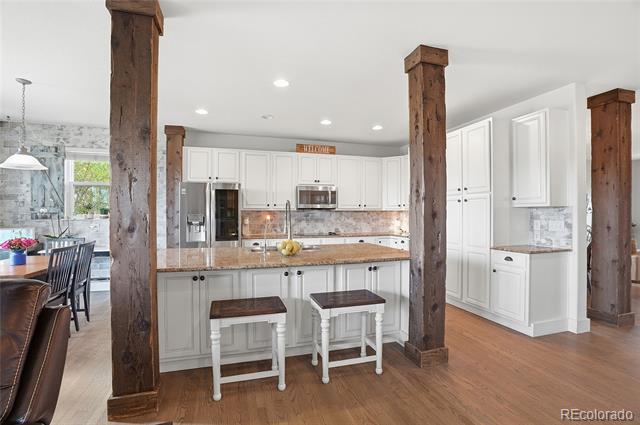
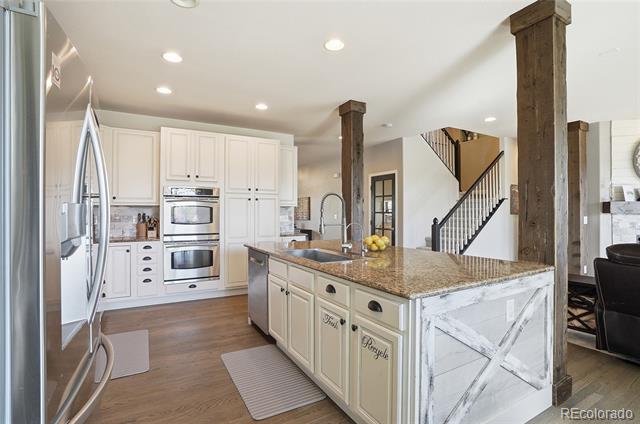
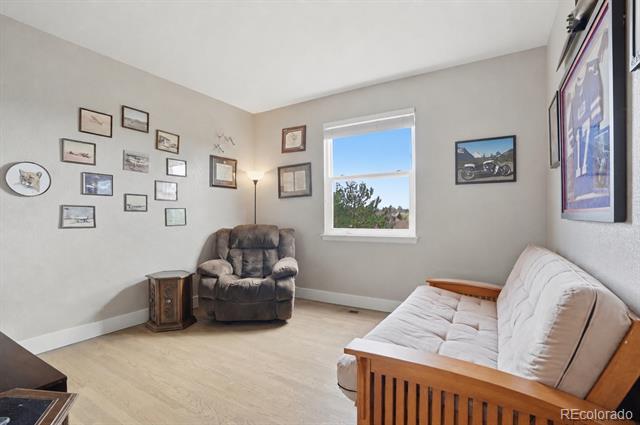
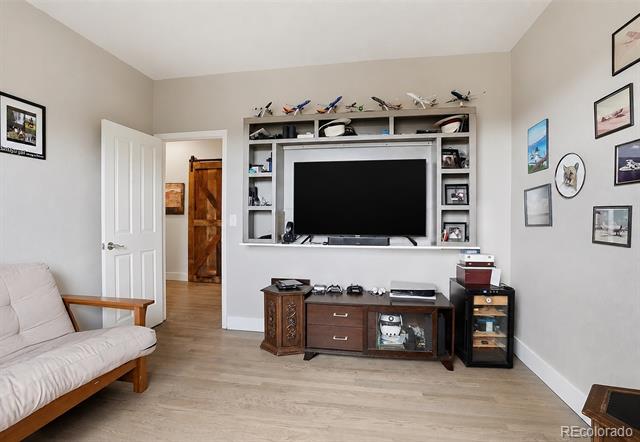
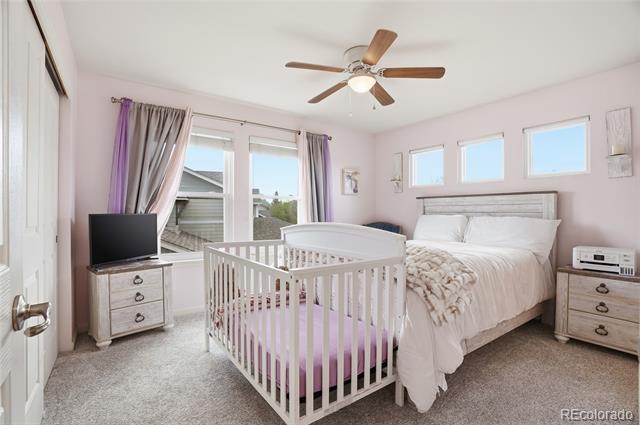
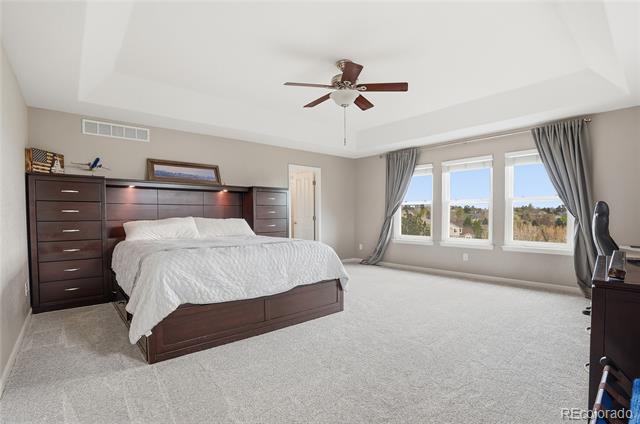
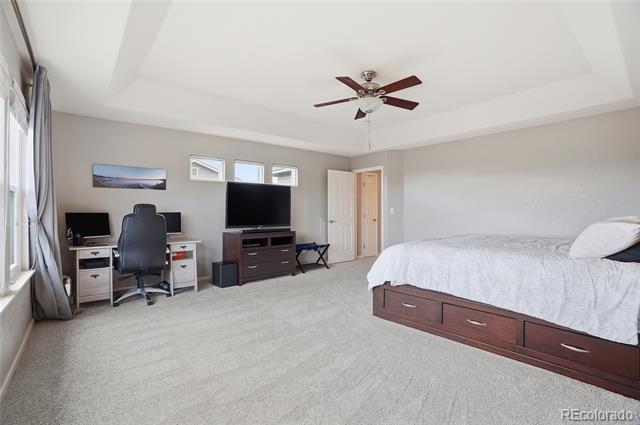
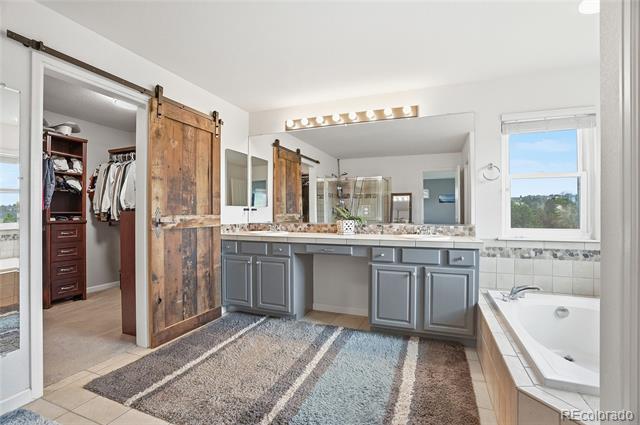
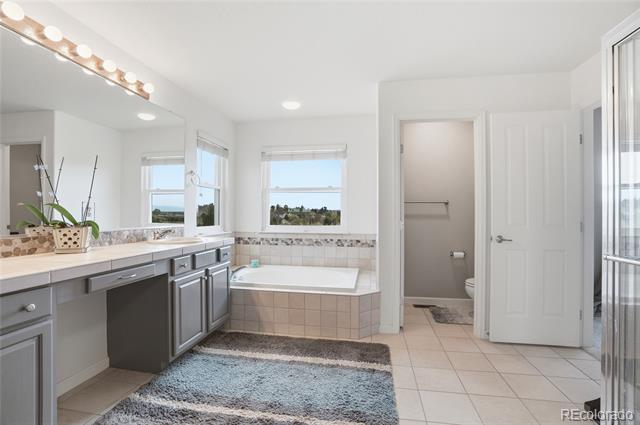
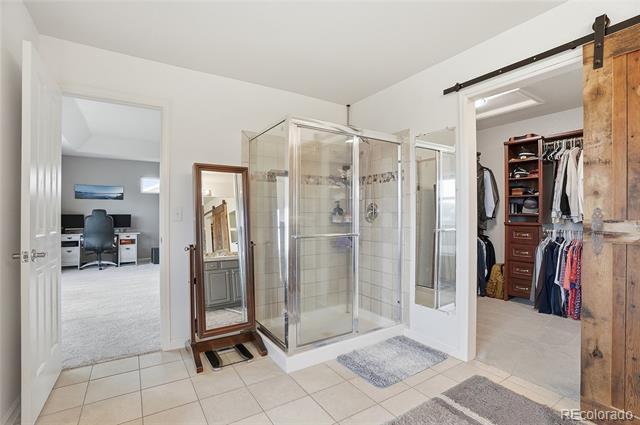
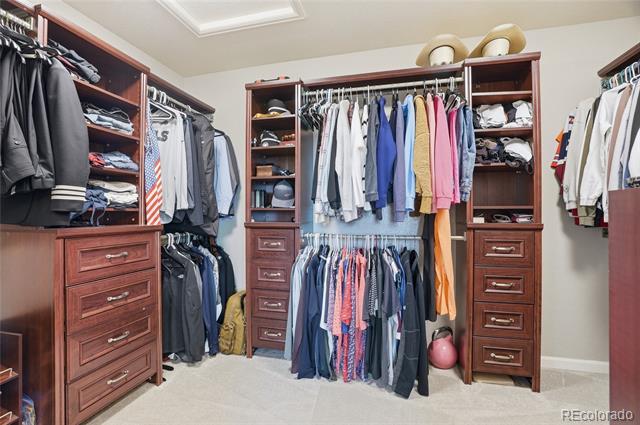
The open floor plan is filled with natural light and offers comfortable spaces for everyday living and entertaining. The spacious kitchen features stainless steel appliances, white cabinetry, light stone countertops, a large island, and double ovens. A main-floor study provides flexible space for work, hobbies, or additional living needs. Upstairs, the primary suite features a raised ceiling, walk-in closet, and private bath, while an additional upstairs bedroom includes its own ensuite bath.

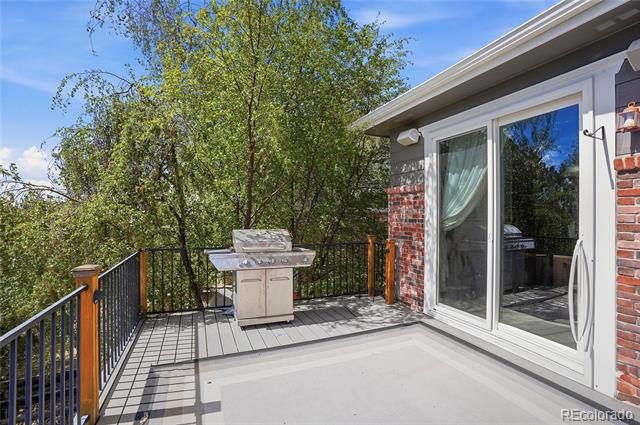
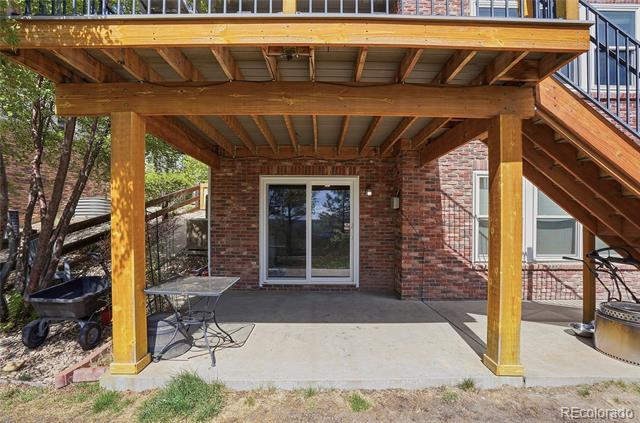
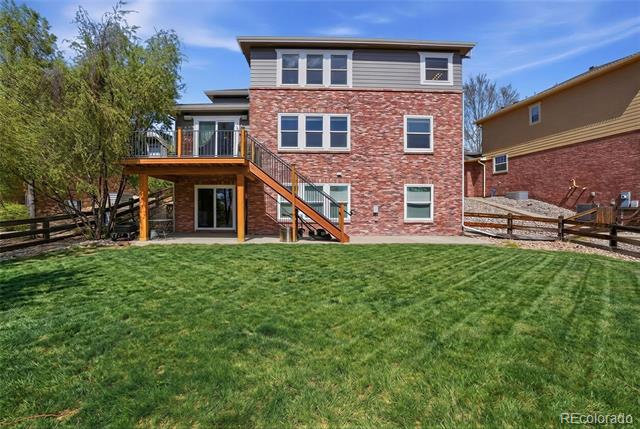
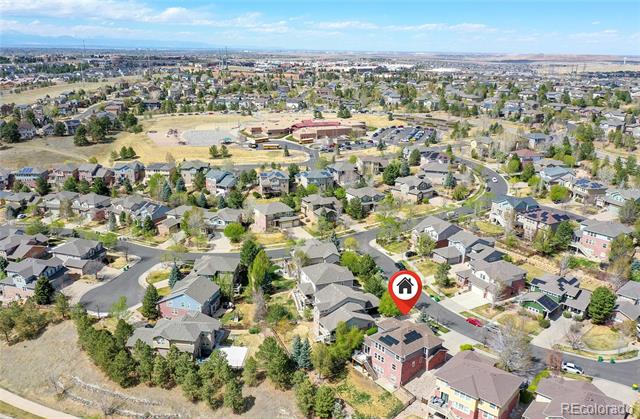
The fenced backyard includes a Trex deck and patio, creating a great setting for outdoor enjoyment while taking in the Colorado views. Additional highlights include a 3-car garage, walkout basement, and a convenient location within walking distance to Coyote Hills Elementary. This home offers space, updates, functionality, and views in one of southeast Aurora's desirable communities.

5
beds

5
baths

3,313 Sq.Ft. LIVING AREA

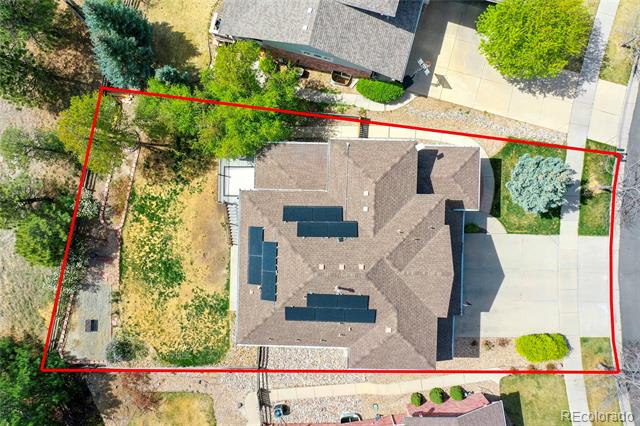
8,712 Sq.Ft. lot

Features & Amenities

Interior

  • total bedrooms5
  • Total bathrooms5
  • full bathrooms2
  • three quarter bathrooms2
  • half bathroom1
  • Flooring Carpet, Wood
  • Fireplace Gas, Great Room
  • APPLIANCES Cooktop, Dishwasher, Double Oven, Dryer, Microwave
  • other interior Features Ceiling Fan(s), Eat-in Kitchen, Five Piece Bath, Granite Counters, High Ceilings, In-Law Floorplan, Kitchen Island, Open Floorplan, Pantry, Radon Mitigation System, Smoke Free, Utility Sink, Walk-In Closet(s), Wired for Data

Area & Lot

  • Status Sold
  • Date Sold September 21, 2026
  • Living Area3,313 Sq.Ft.
  • Lot Area8,712 Sq.Ft.
  • MLS® ID9133581
  • TypeResidential
  • YEAR BUILT2004
  • NeighborhoodAurora
  • View DescriptionMountain(s)
  • Elementary SchoolCoyote Hills
  • Middle SchoolFox Ridge
  • High SchoolCherokee Trail
  • School DistrictCherry Creek 5

Exterior

  • STORIES2
  • Garage Space3.0
  • water SourcePublic
  • roofComposition
  • lot featuresCul-De-Sac, Level, Sprinklers In Front, Sprinklers In Rear
  • HEAT TYPEForced Air
  • AIR CONDITIONINGAttic Fan, Central Air
  • sewerPublic Sewer
  • HOA AmenitiesClubhouse, Park, Playground, Pool
  • other exterior FeaturesGarden

Financial

  • Sales Price$752,000
  • Real Estate Tax $6,470/yr
  • HOA $237/yr
View Virtual Tour

Work with Erica

The Real Estate Expert is your digital resource for buying and selling homes in the Highlands Ranch, Lone Tree, Castle Rock, Parker, Aurora, Centennial, and Denver, CO, areas. With real-time updates of all properties for sale, you have direct access to everything you need to know, including all current market statistics and listings.

Follow Us on Instagram