Leave a Message

By providing your contact information to Erica Chouinard, your personal information will be processed in accordance with Erica Chouinard's Privacy Policy. By checking the box(es) below, you consent to receive communications regarding your real estate inquiries and related marketing and promotional updates in the manner selected by you. For SMS text messages, message frequency varies. Message and data rates may apply. You may opt out of receiving further communications from Erica Chouinard at any time. To opt out of receiving SMS text messages, reply STOP to unsubscribe.

Thank you for your message. I will be in touch with you shortly.

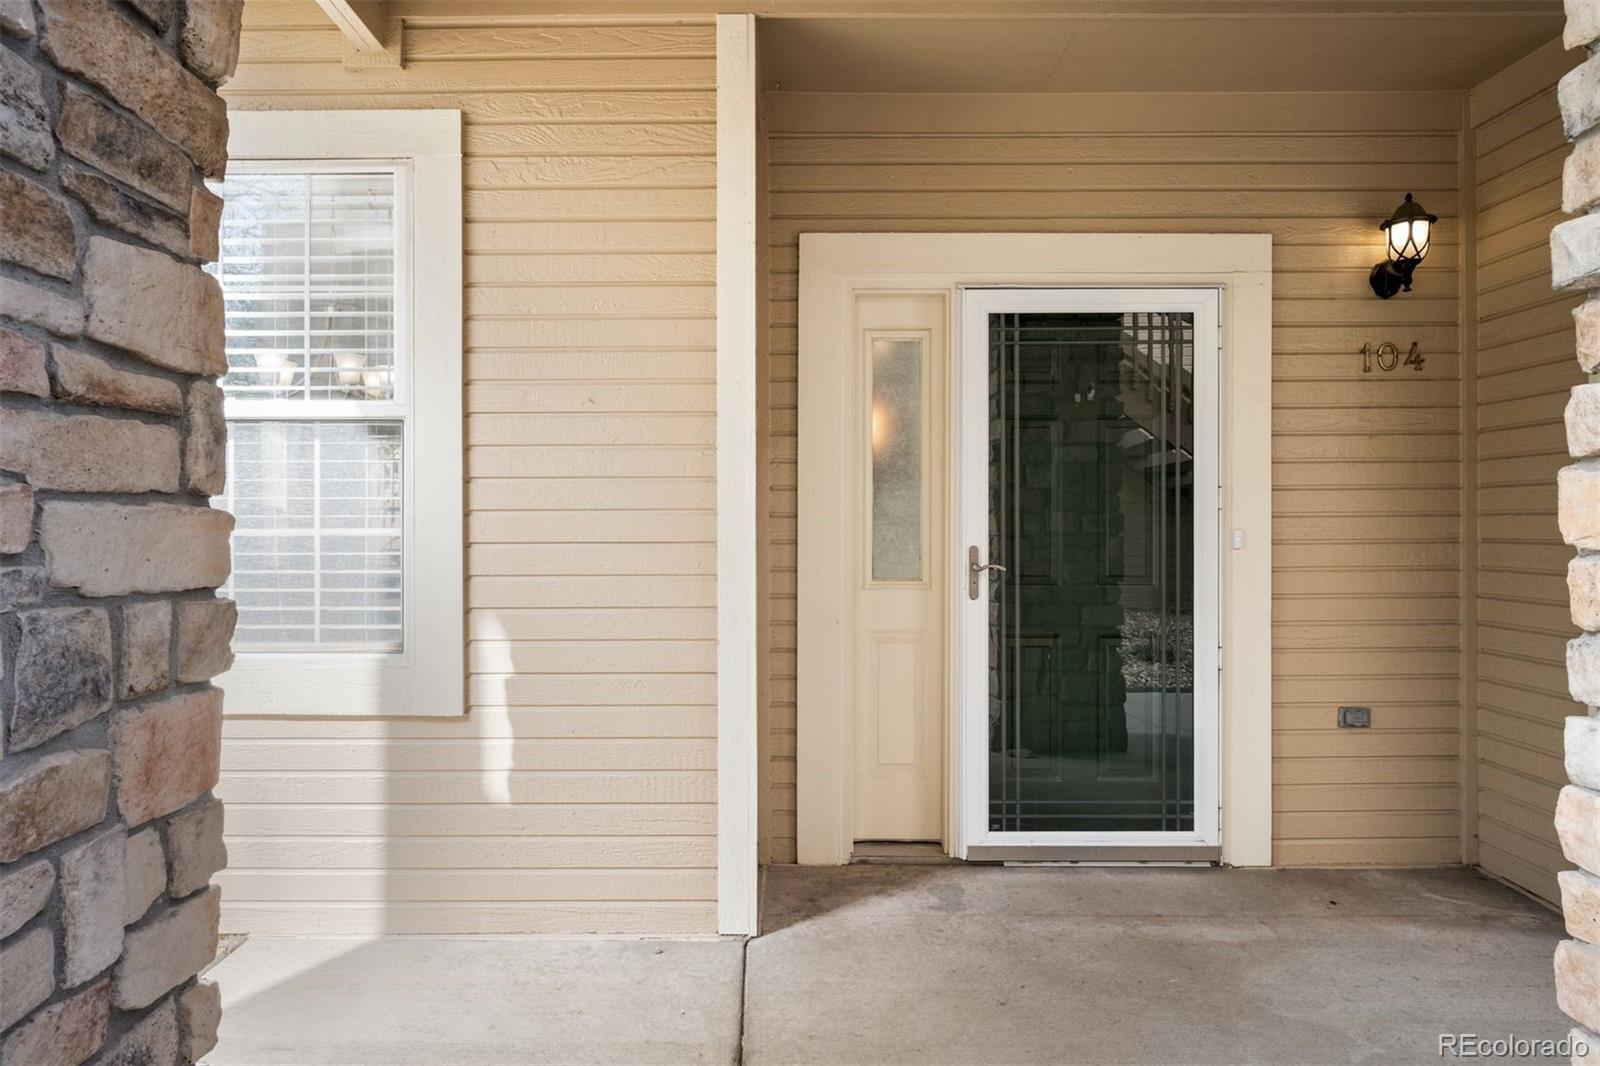
4024 S Carson Street Unit: 104
SEE ALL PHOTOS
4024 S Carson Street Unit: 104
Sold

4024 S Carson Street Unit: 104

4024 S Carson Street Unit: 104, Aurora, CO 80014

$360,000
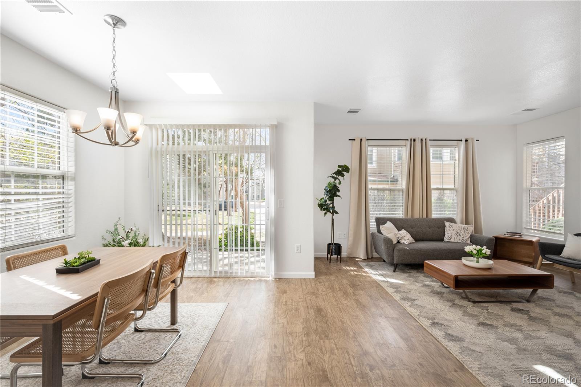
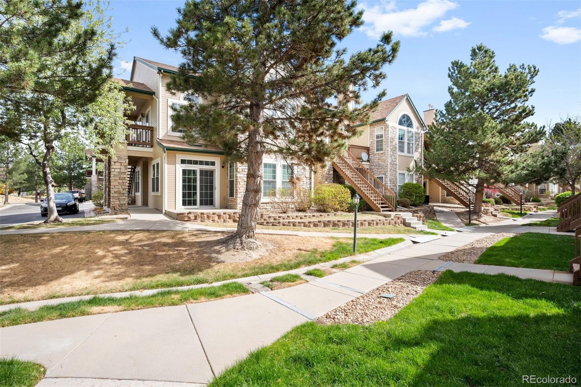
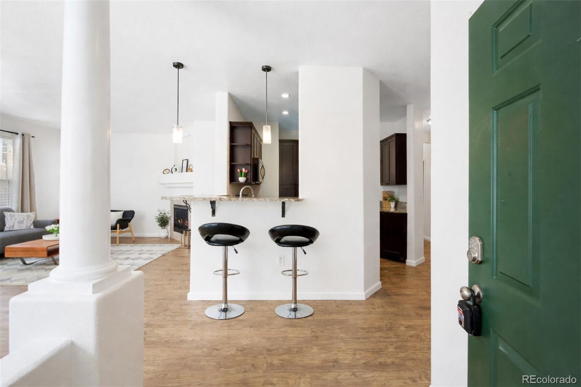
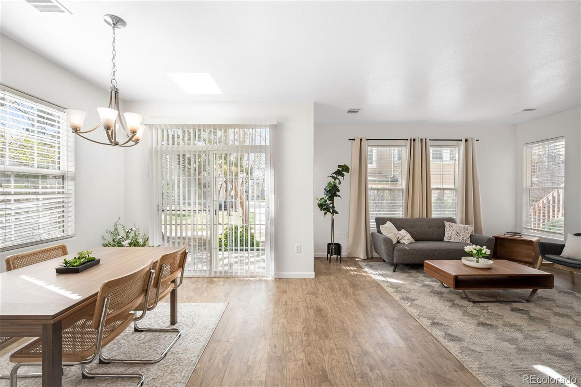
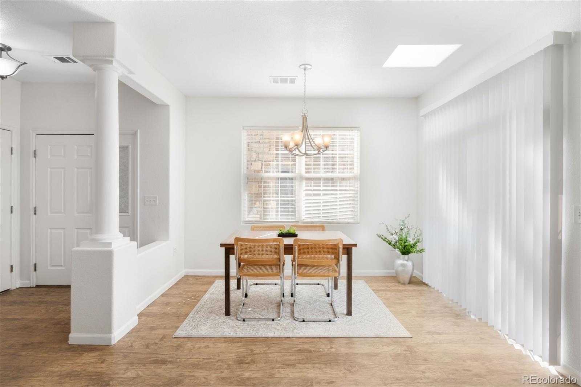
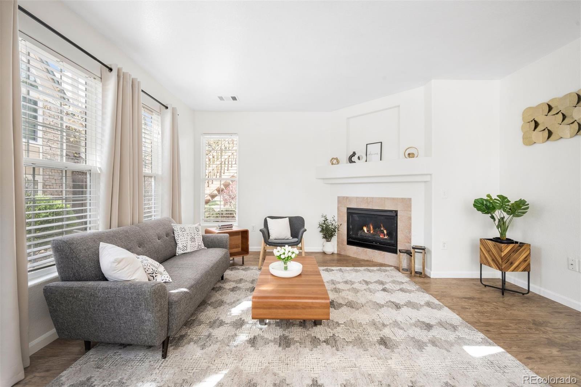
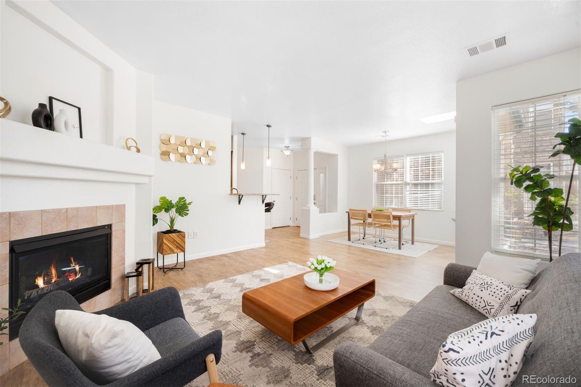
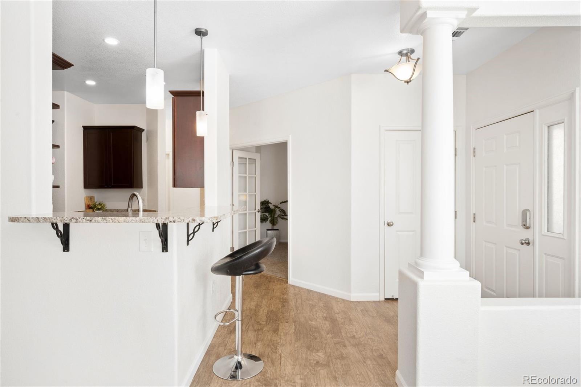
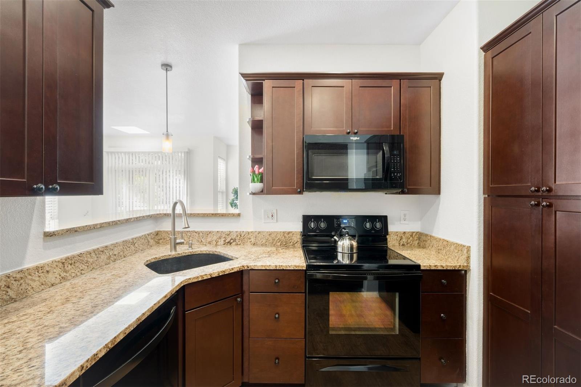
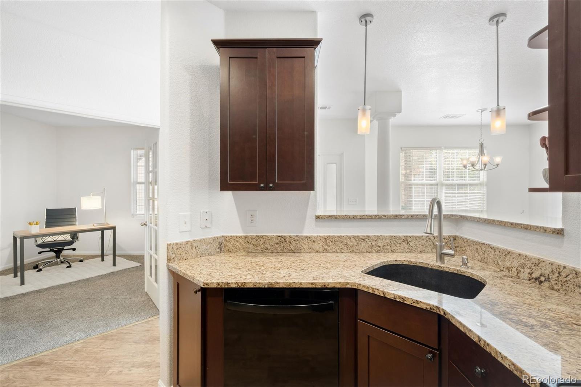
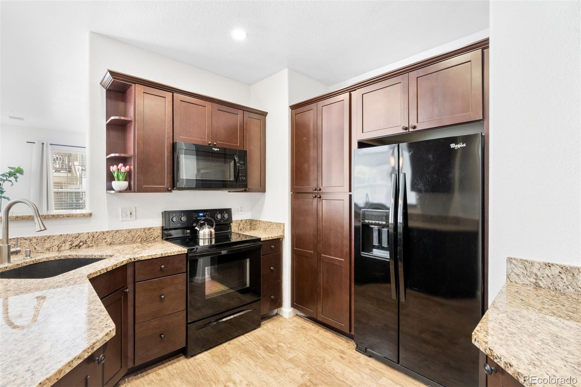
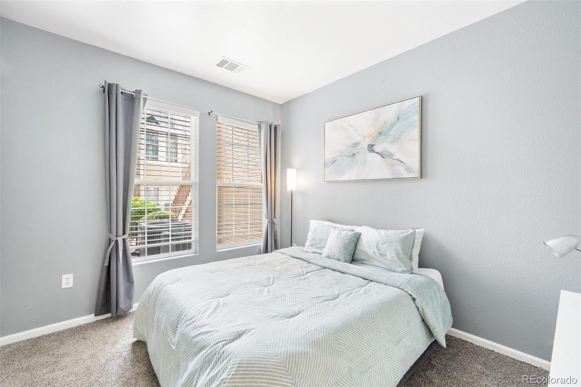
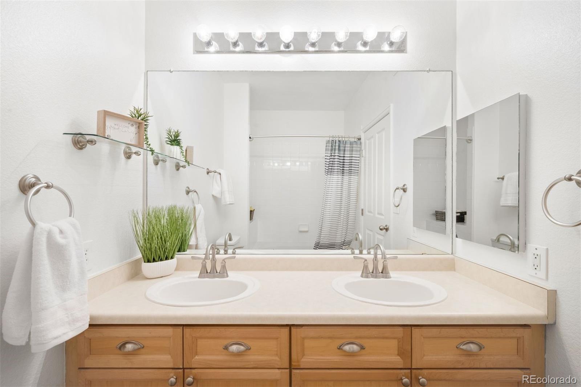
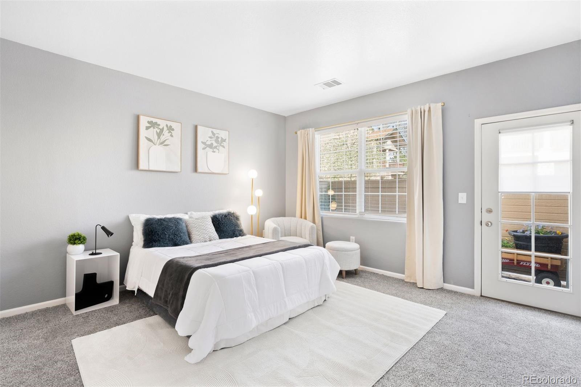
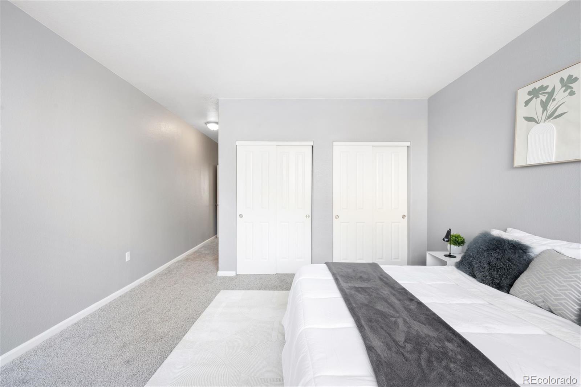
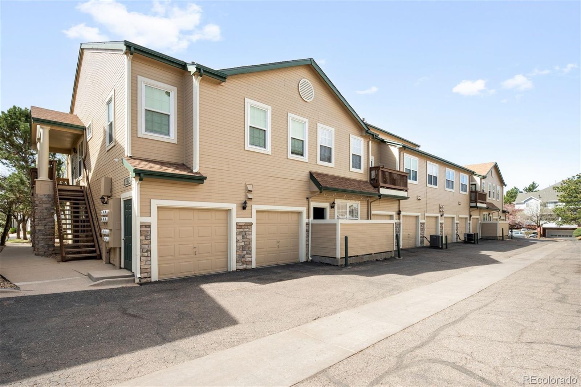
This 3-bedroom, 2-bath home in Aurora offers open floor plan and lot's of natural light. A 1st floor location means easy access. Just walk in, settle in, and move through your day without the extra hassle. Incredible bonus is an attached Garage, a must have in the Colorado weather, plus close guest parking makes it convenient if you have visitors.

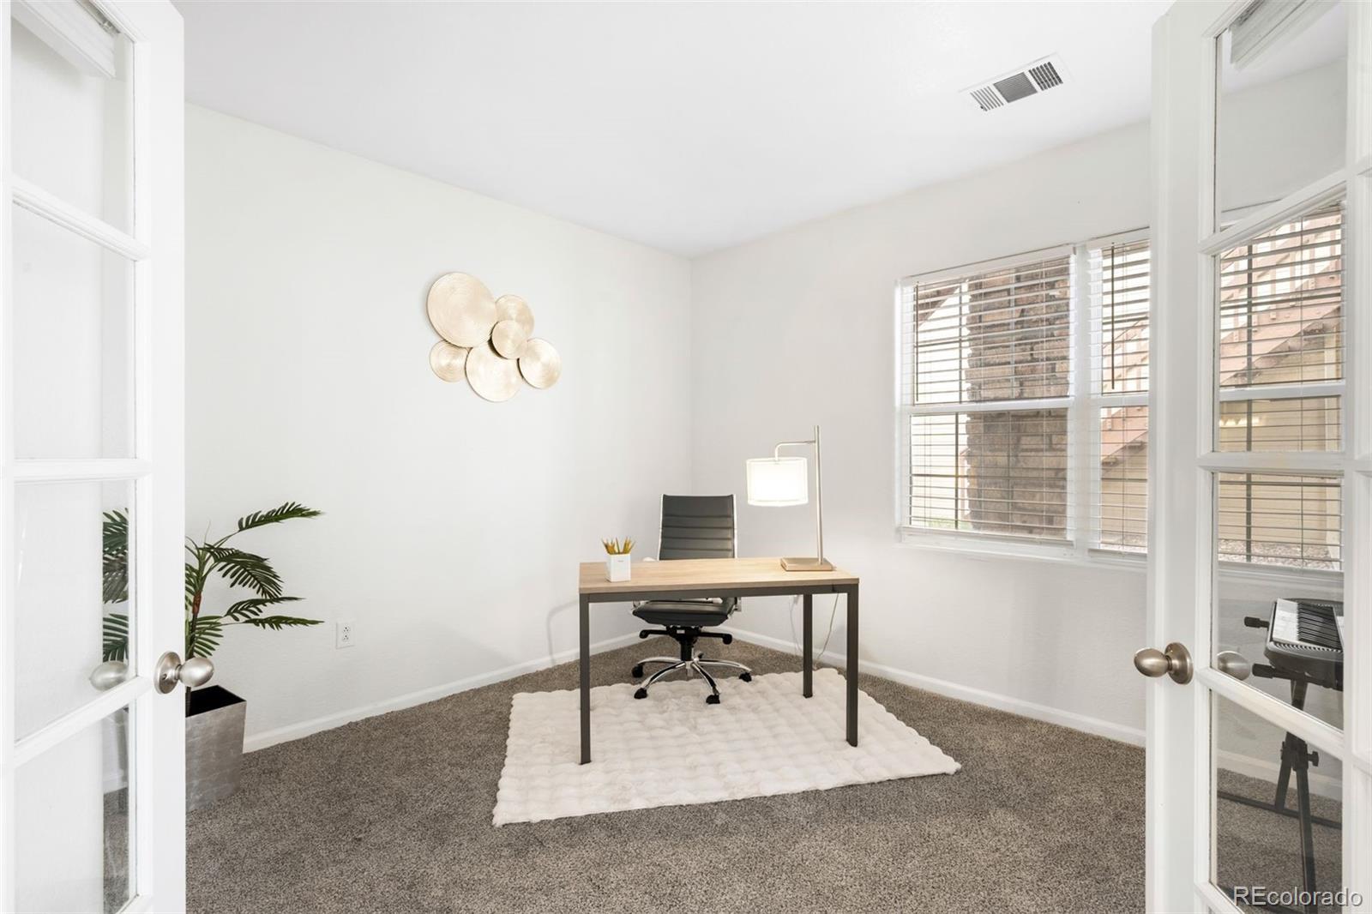
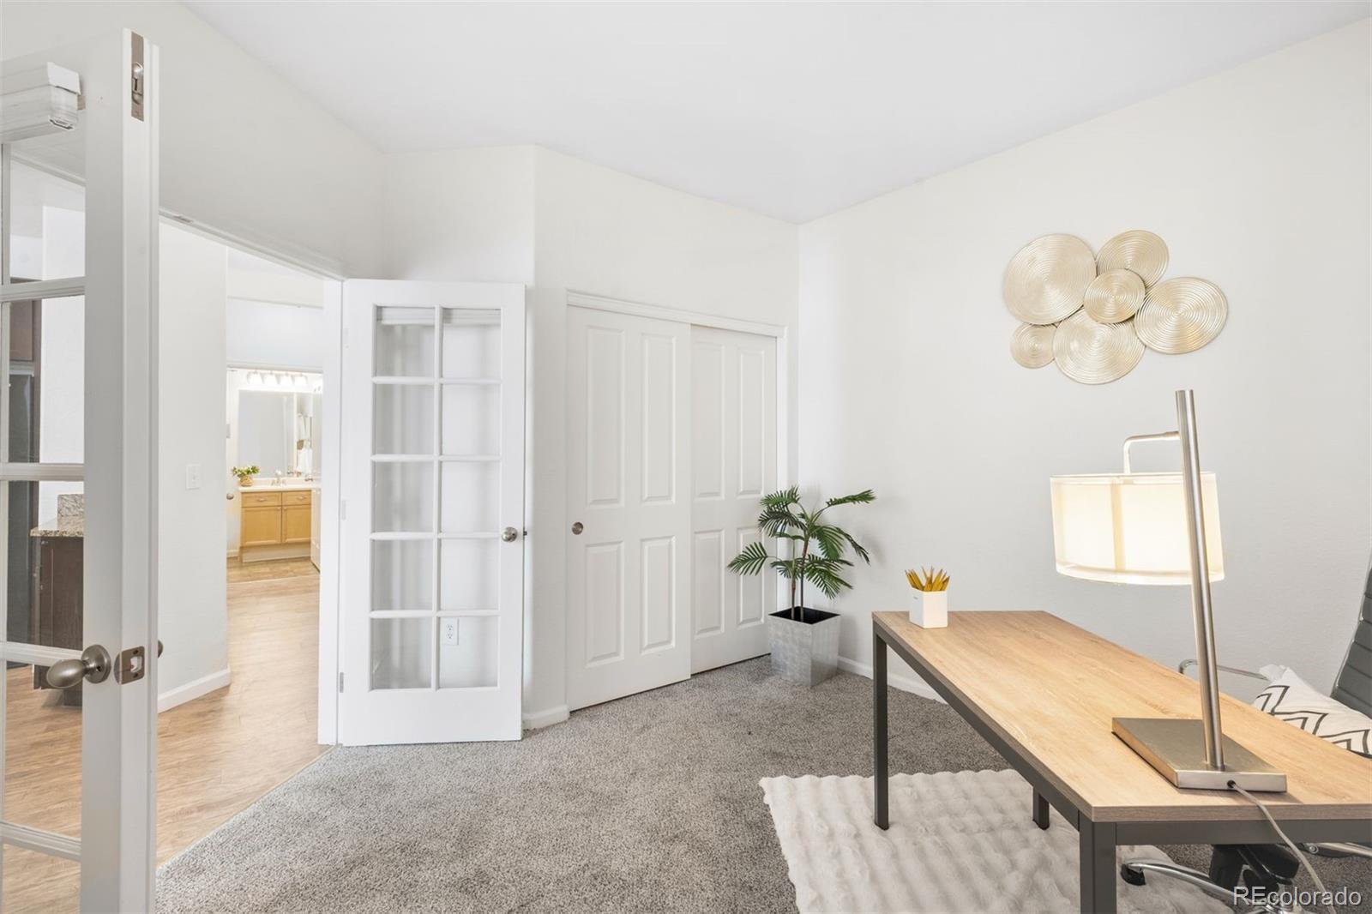
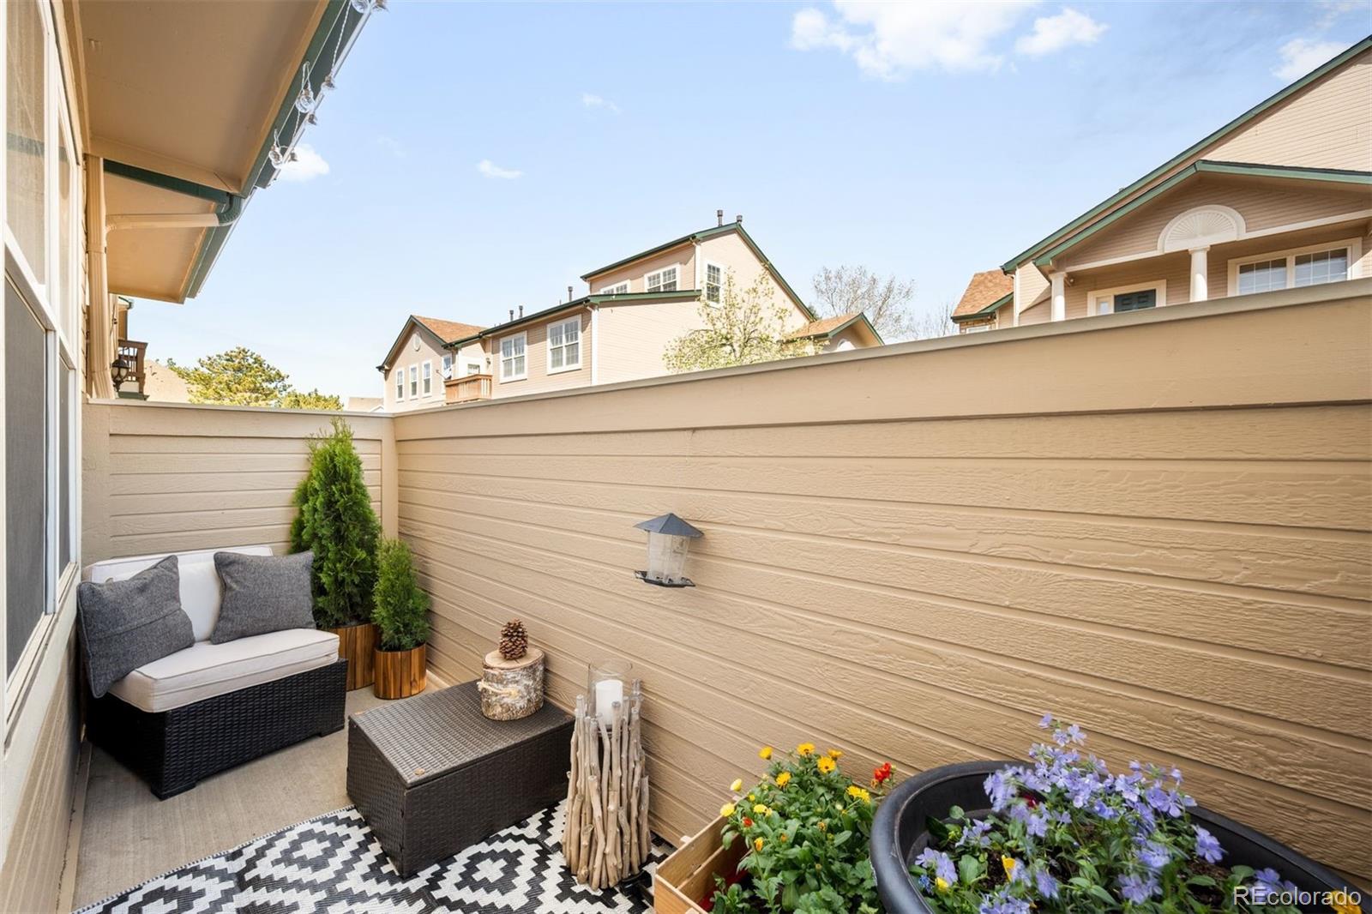
Inside, the space is practical and comfortable, with enough separation to give everyone breathing room a double door 3rd bedroom makes this room convenient for a stylish office as well, everything laid out without wasting space and supports real life. You will be surprised with such quite enclosed balcony that offer relaxing outdoor resting space.

The location pulls its weight too. Close to shops, restaurants, and major highways, getting around town is straightforward and predictable. Commutes are manageable, errands are quick, and weekends don't feel like a logistics project. It's the kind of place that quietly makes daily routines easier, and once you have that, it's hard to imagine living any other way.

3
beds

2
baths

1,395 Sq.Ft. LIVING AREA

Erica Chouinard

Erica Chouinard

Features & Amenities

Interior

  • total bedrooms3
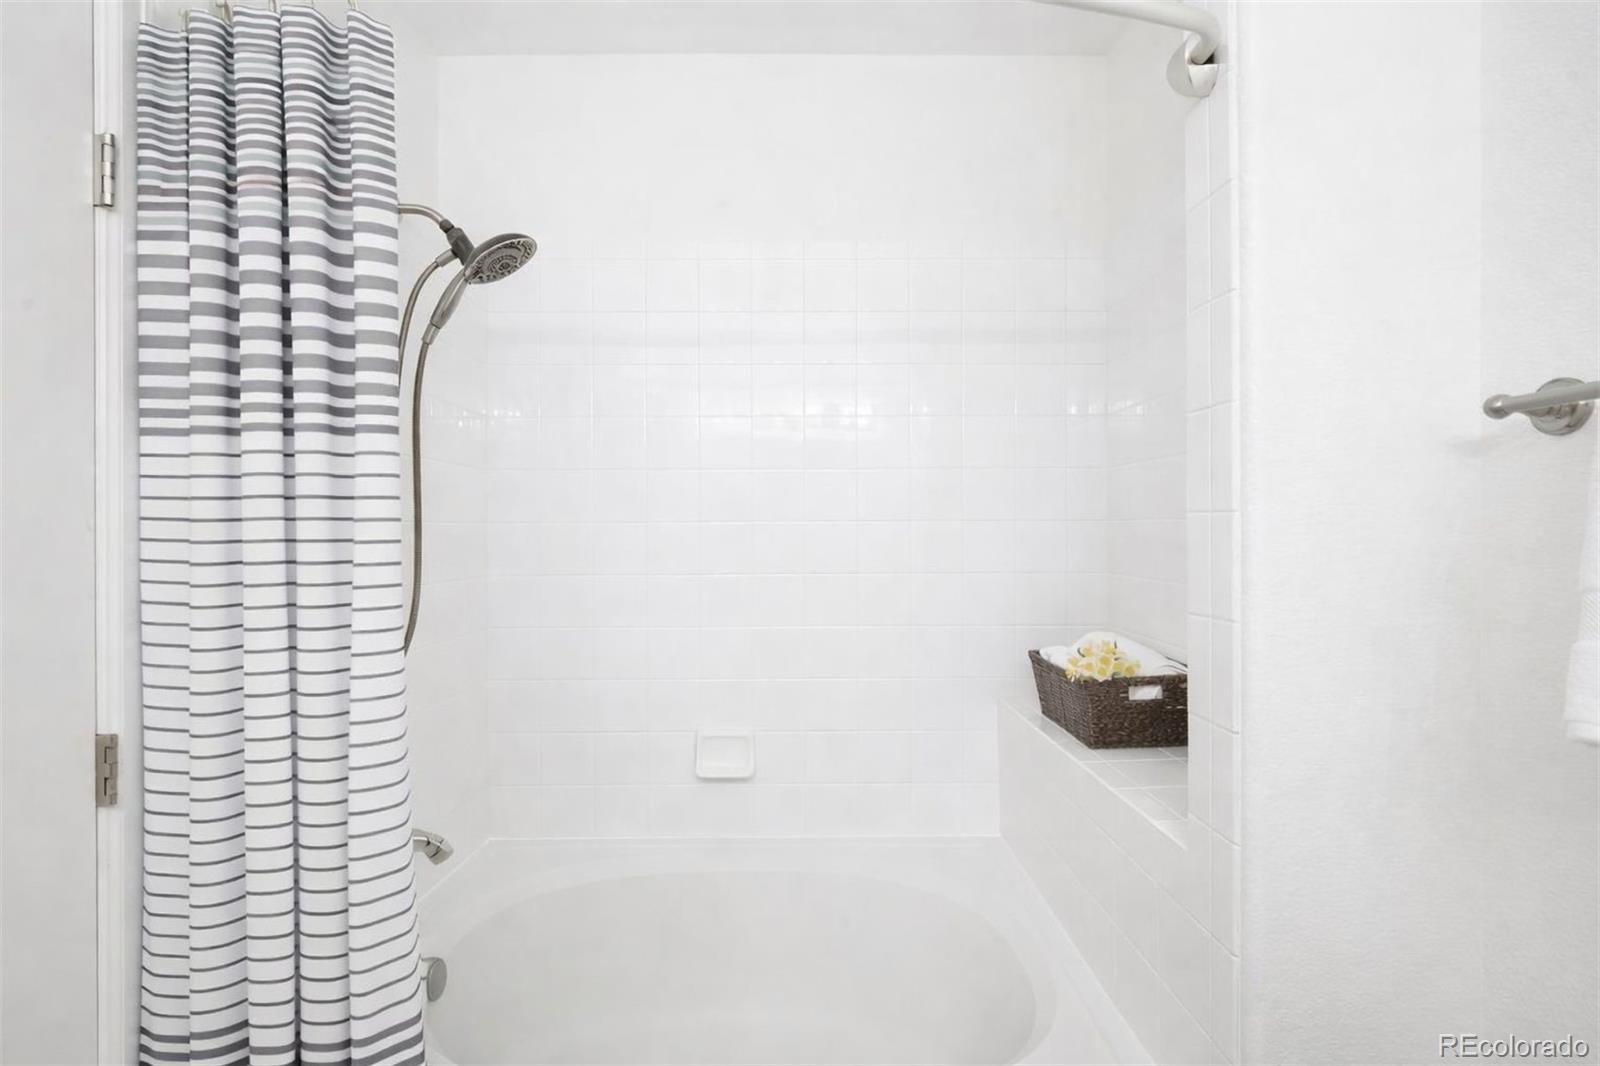
  • Total bathrooms2
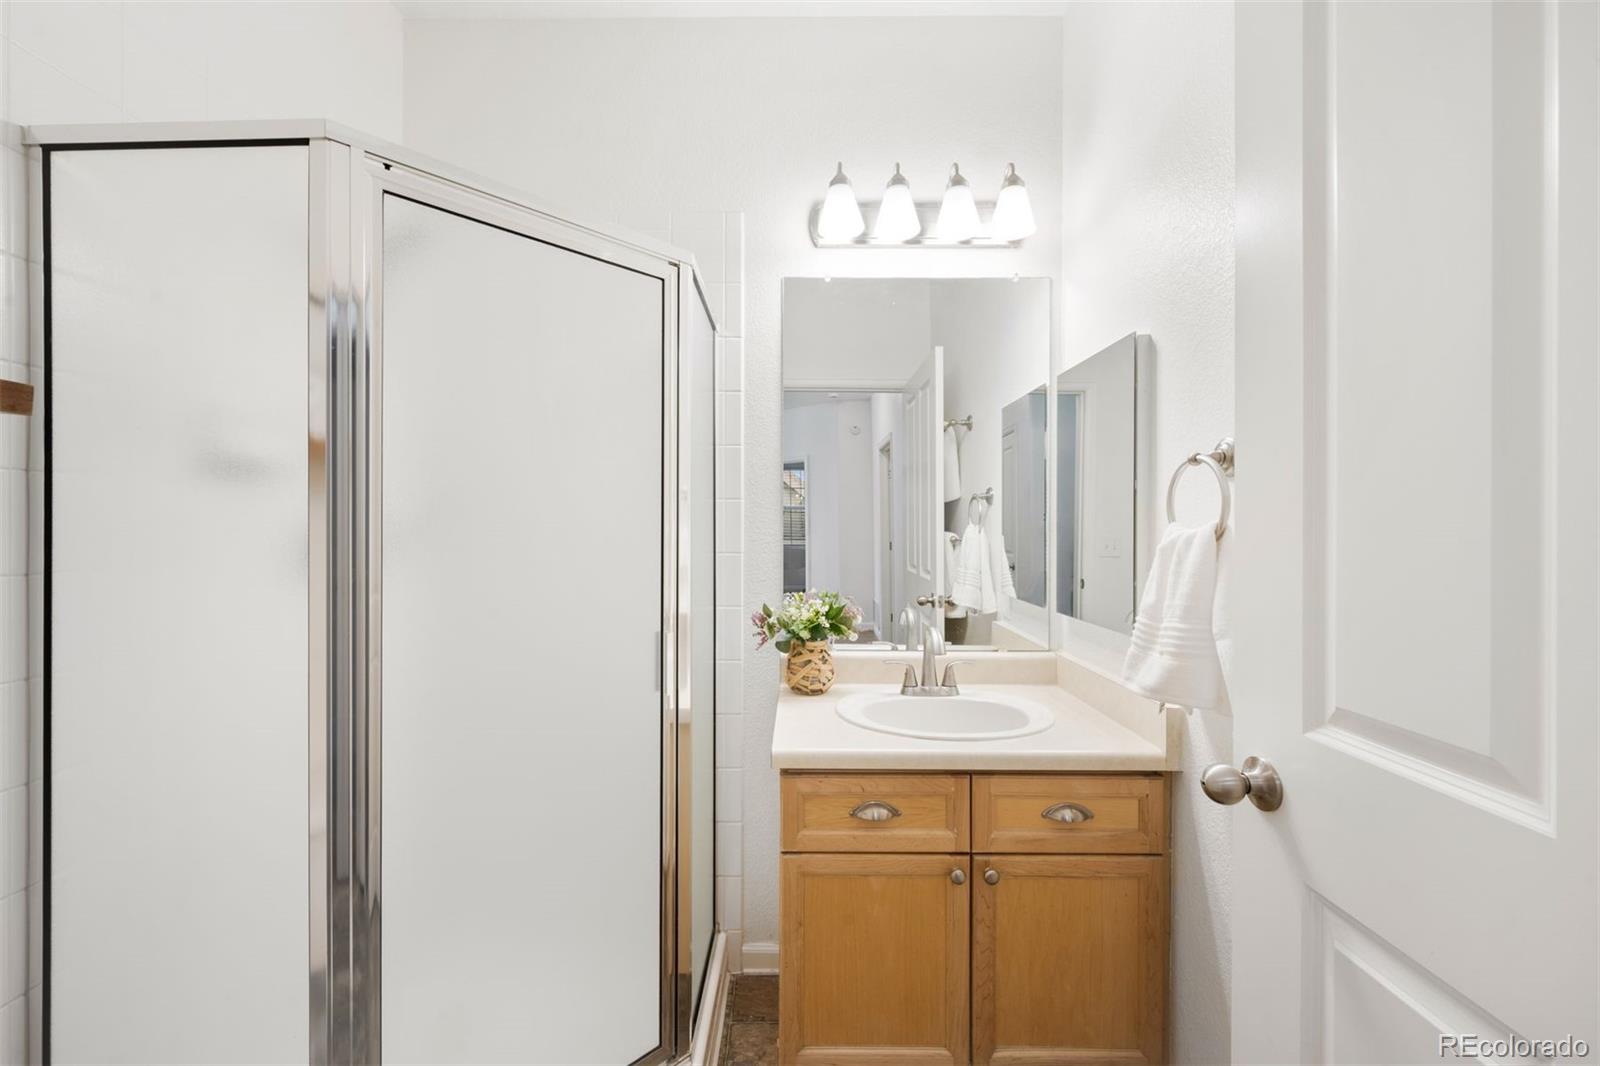
  • full bathroom1
  • three quarter bathroom1
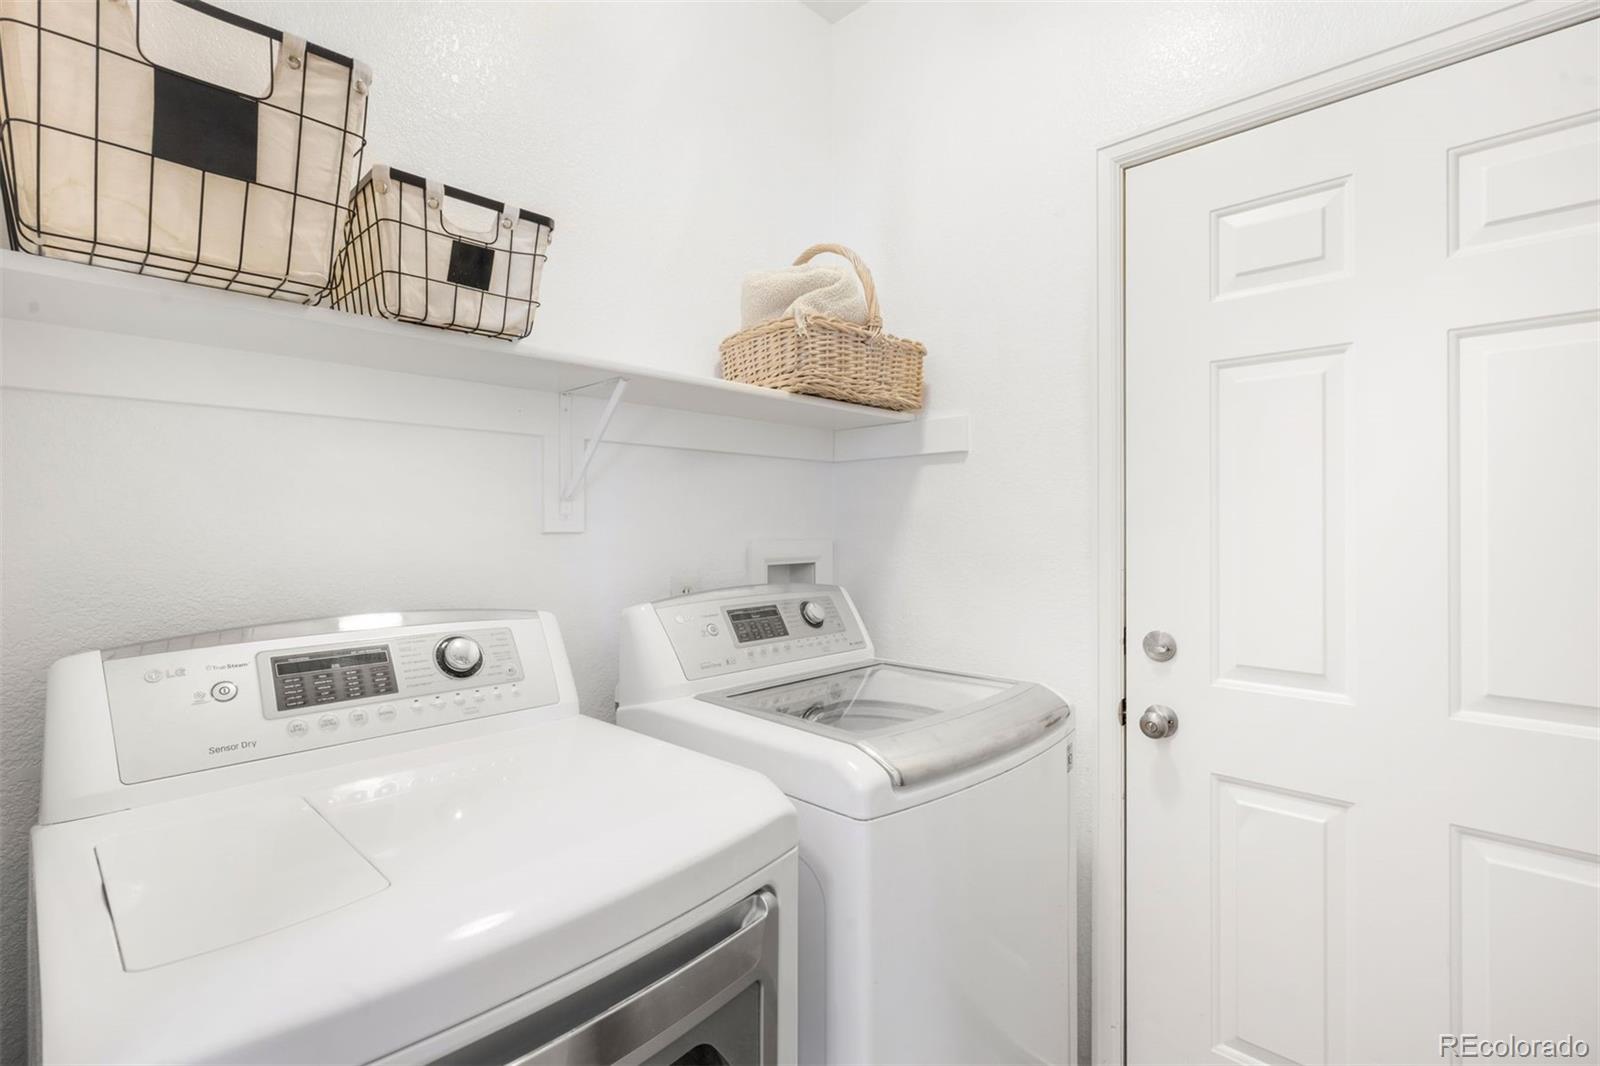
  • Laundry room In Unit
  • Flooring Carpet, Laminate
  • Fireplace Family Room
  • APPLIANCES Dishwasher, Dryer, Microwave, Oven, Refrigerator

Area & Lot

  • Status Sold
  • Living Area1,395 Sq.Ft.
  • Total Area1,395 Sq.Ft.
  • MLS® ID8099456
  • TypeCondo
  • YEAR BUILT1997
  • NeighborhoodDenver
  • Elementary SchoolPolton
  • Middle SchoolPrairie
  • High SchoolOverland
  • School DistrictCherry Creek 5

Exterior

  • STORIES1
  • Garage Space1.0
  • water SourcePublic
  • roofComposition
  • HEAT TYPEForced Air, Natural Gas
  • AIR CONDITIONINGCentral Air
  • sewerPublic Sewer
  • SubstructureSlab
  • other exterior FeaturesBalcony

Financial

  • Sales Price$360,000
  • Real Estate Tax $2,159/yr
  • HOA $339/mo

Work with Erica

The Real Estate Expert is your digital resource for buying and selling homes in the Highlands Ranch, Lone Tree, Castle Rock, Parker, Aurora, Centennial, and Denver, CO, areas. With real-time updates of all properties for sale, you have direct access to everything you need to know, including all current market statistics and listings.

Follow Us on Instagram