Leave a Message

By providing your contact information to Erica Chouinard, your personal information will be processed in accordance with Erica Chouinard's Privacy Policy. By checking the box(es) below, you consent to receive communications regarding your real estate inquiries and related marketing and promotional updates in the manner selected by you. For SMS text messages, message frequency varies. Message and data rates may apply. You may opt out of receiving further communications from Erica Chouinard at any time. To opt out of receiving SMS text messages, reply STOP to unsubscribe.

Thank you for your message. I will be in touch with you shortly.

5821 S Jericho Way
5821 S Jericho Way
5821 S Jericho Way
5821 S Jericho Way
5821 S Jericho Way
5821 S Jericho Way
5821 S Jericho Way
5821 S Jericho Way
5821 S Jericho Way
5821 S Jericho Way
5821 S Jericho Way
5821 S Jericho Way
5821 S Jericho Way
5821 S Jericho Way
5821 S Jericho Way
5821 S Jericho Way
5821 S Jericho Way
5821 S Jericho Way
5821 S Jericho Way
5821 S Jericho Way
5821 S Jericho Way
5821 S Jericho Way
5821 S Jericho Way
5821 S Jericho Way
5821 S Jericho Way
5821 S Jericho Way
5821 S Jericho Way
5821 S Jericho Way
5821 S Jericho Way
5821 S Jericho Way
5821 S Jericho Way
5821 S Jericho Way
SEE ALL PHOTOS
5821 S Jericho Way
5821 S Jericho Way
5821 S Jericho Way
5821 S Jericho Way
5821 S Jericho Way
5821 S Jericho Way
5821 S Jericho Way
5821 S Jericho Way
5821 S Jericho Way
5821 S Jericho Way
5821 S Jericho Way
5821 S Jericho Way
5821 S Jericho Way
5821 S Jericho Way
5821 S Jericho Way
5821 S Jericho Way
5821 S Jericho Way
5821 S Jericho Way
5821 S Jericho Way
5821 S Jericho Way
5821 S Jericho Way
5821 S Jericho Way
5821 S Jericho Way
5821 S Jericho Way
5821 S Jericho Way
5821 S Jericho Way
5821 S Jericho Way
5821 S Jericho Way
5821 S Jericho Way
5821 S Jericho Way
5821 S Jericho Way
5821 S Jericho Way
Sold

5821 S Jericho Way

5821 S Jericho Way, Centennial, CO 80015

$520,000
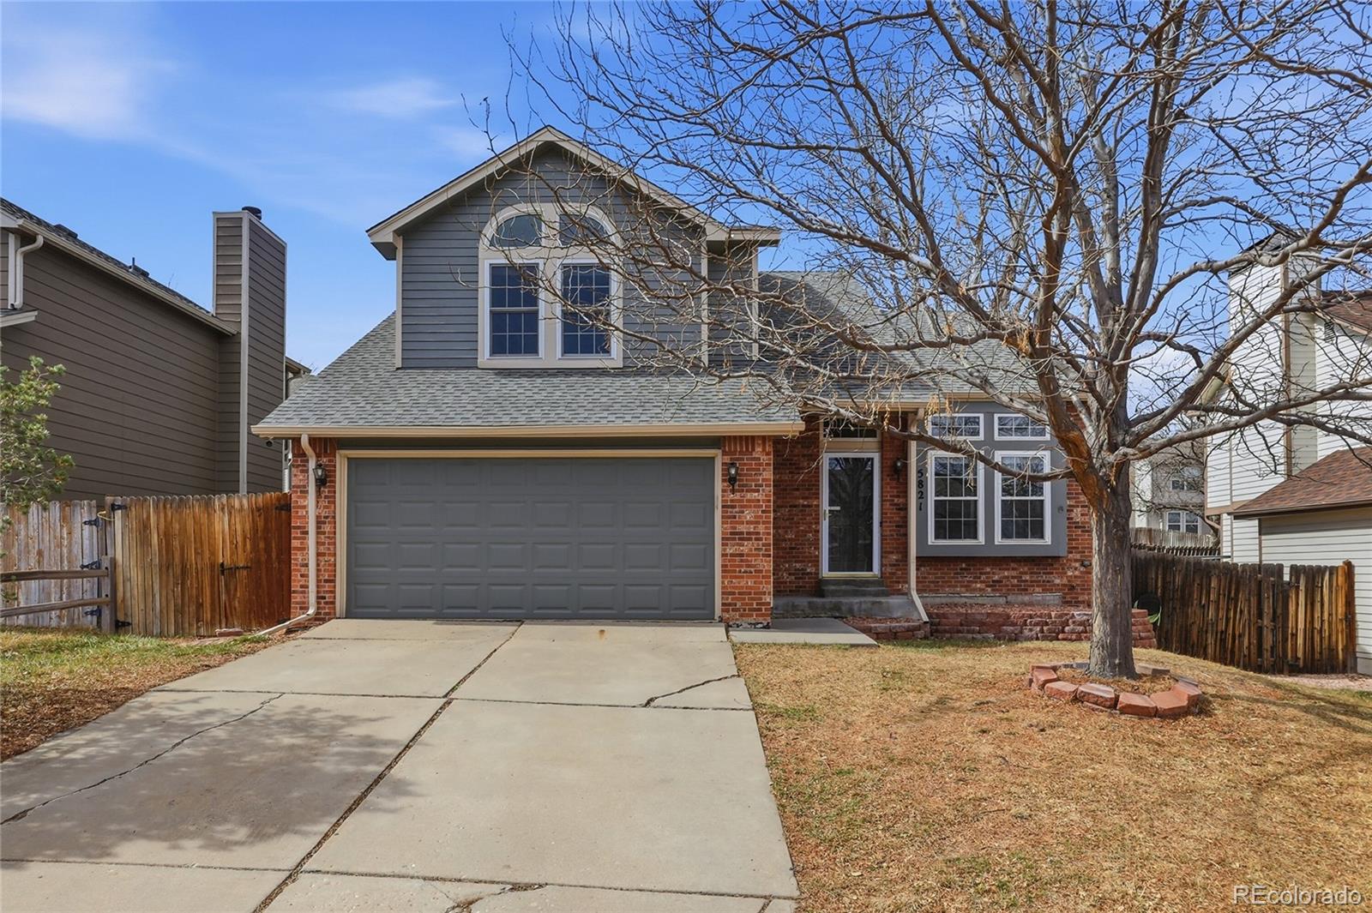
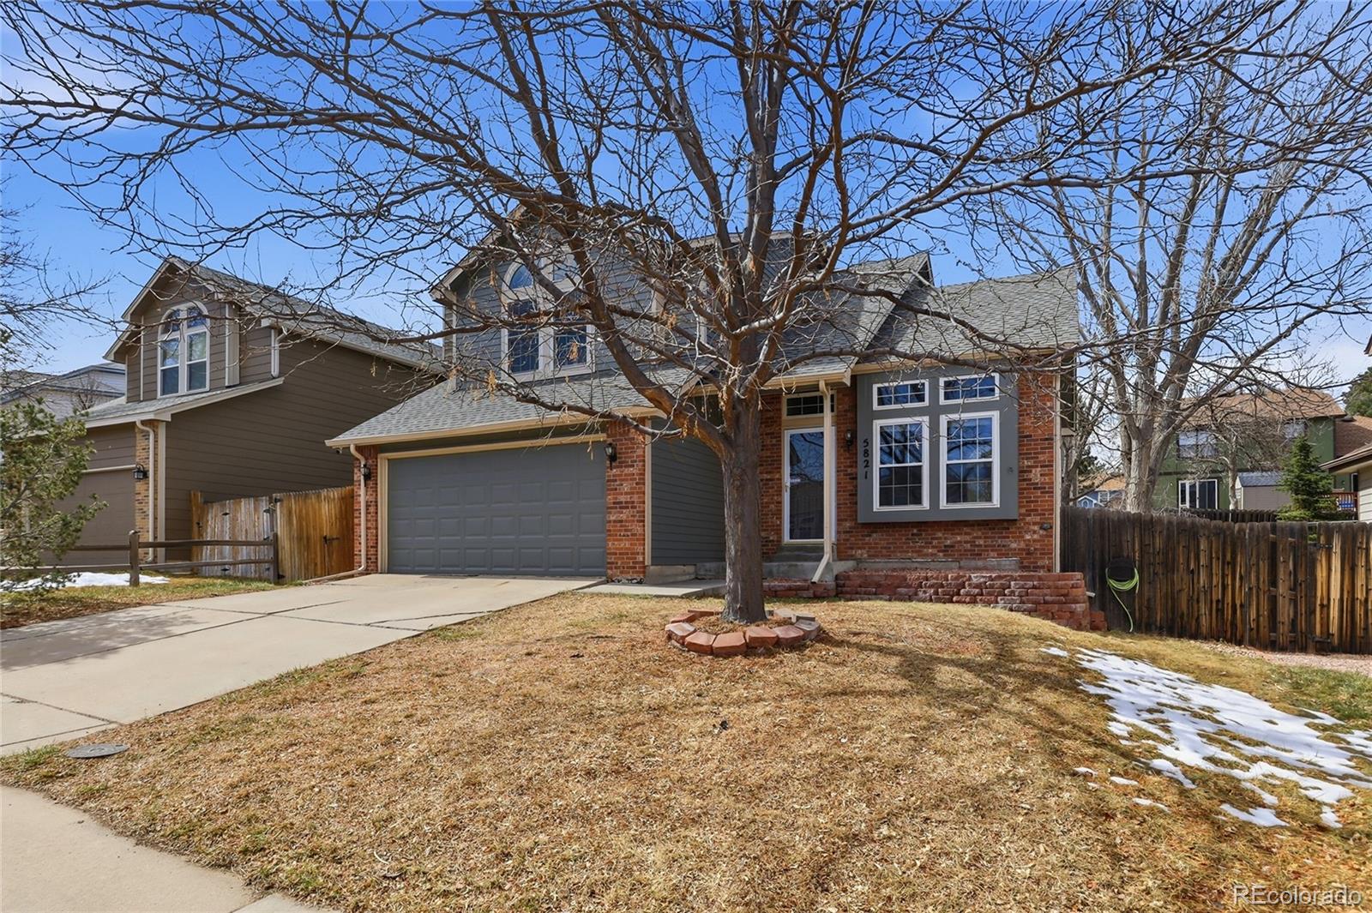
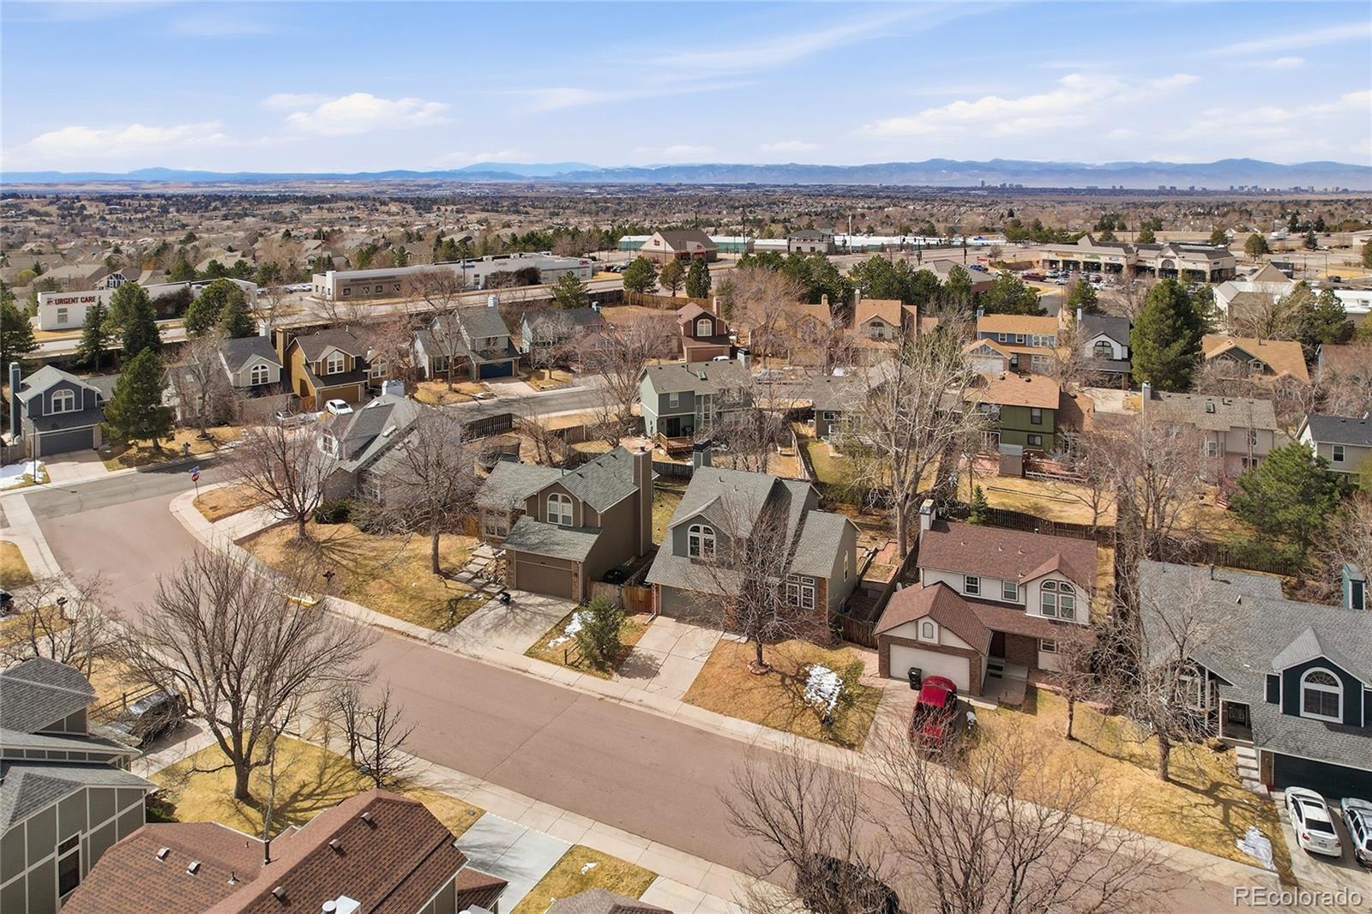
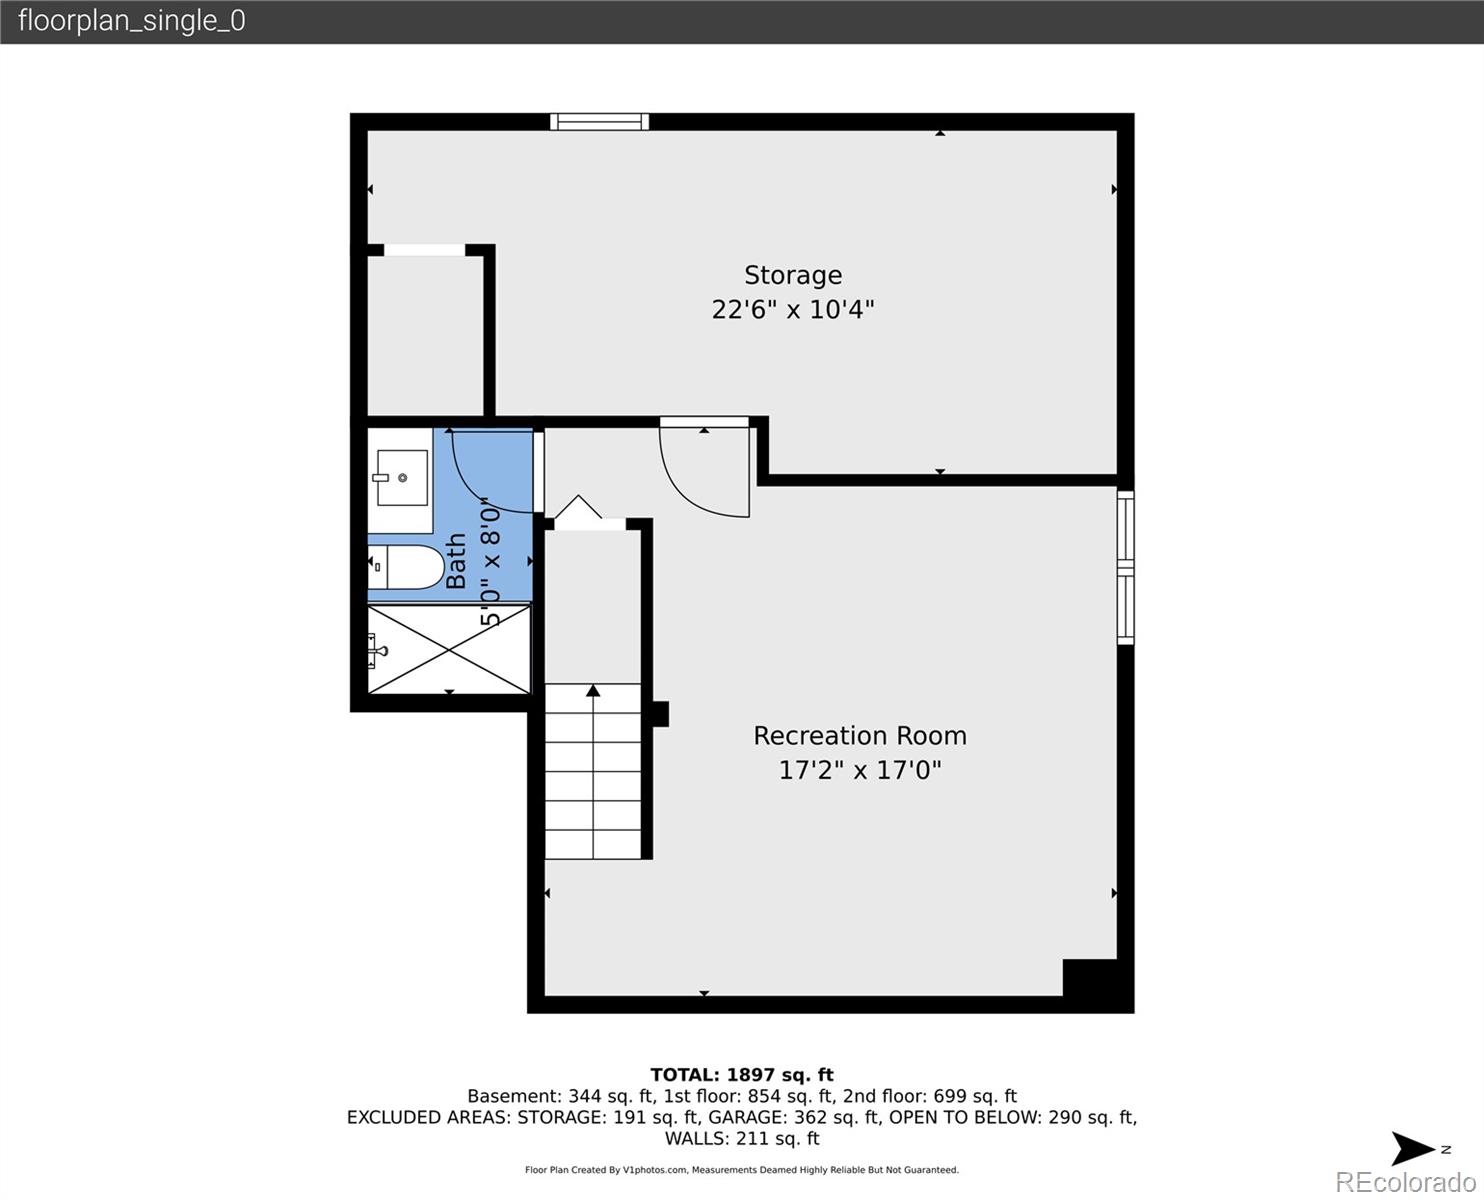
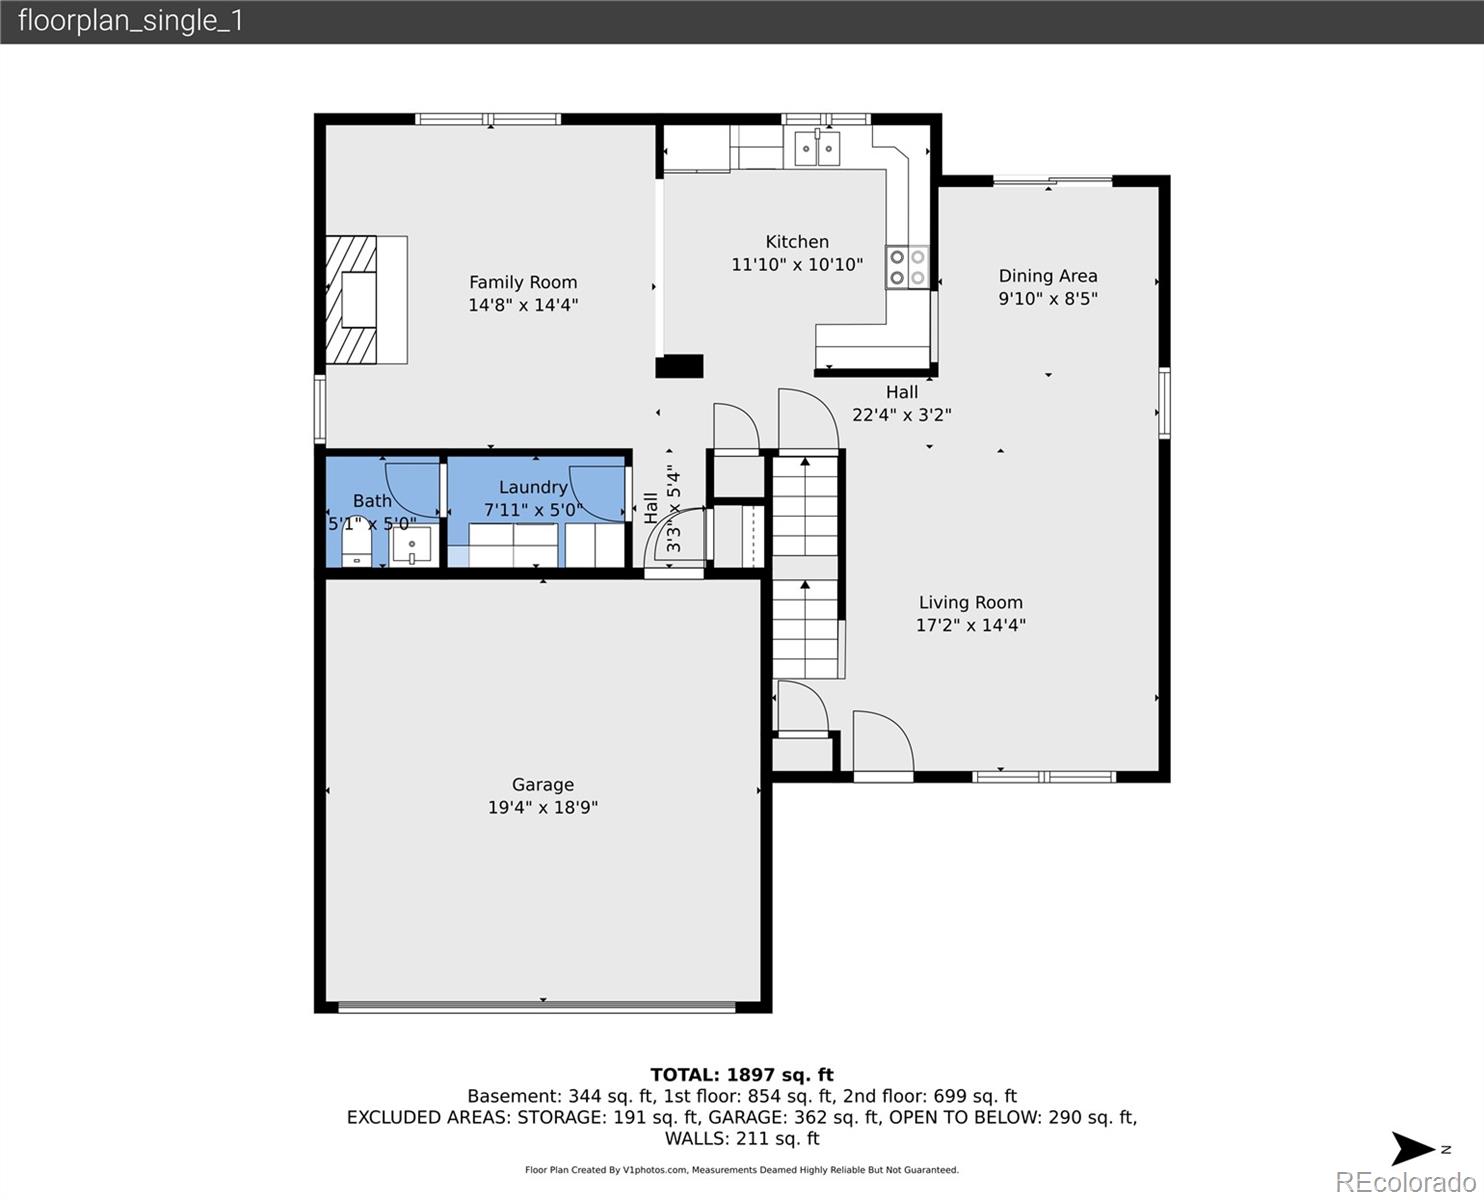
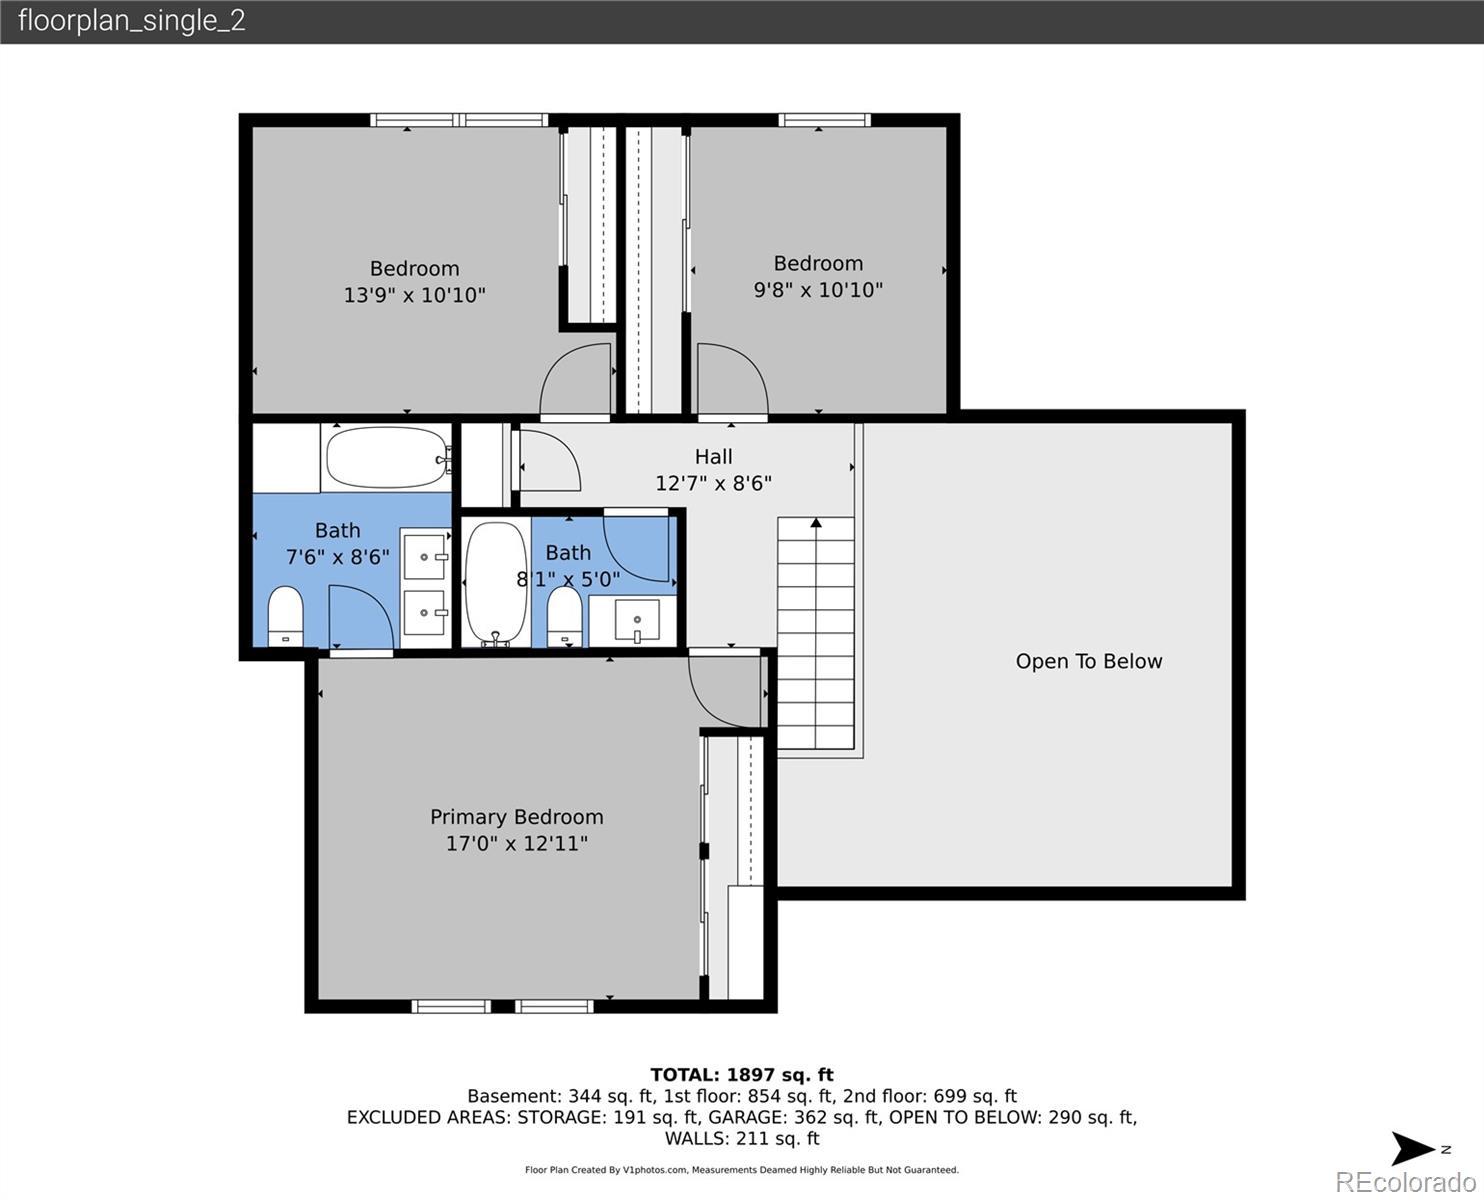
This beautiful two-story home in Centennial offers a thoughtful blend of comfort, functionality, and inviting design.
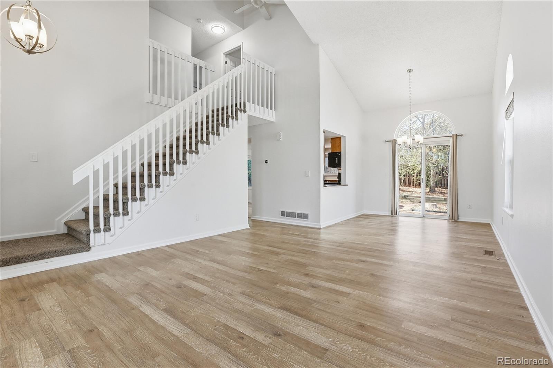
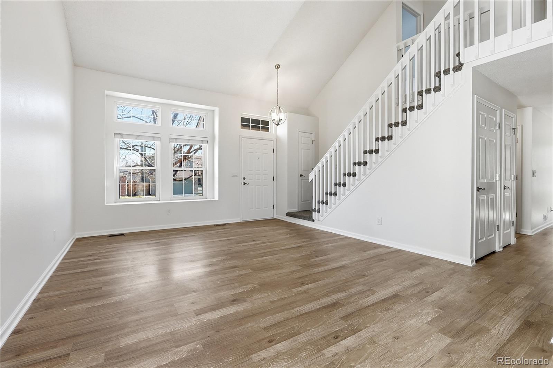
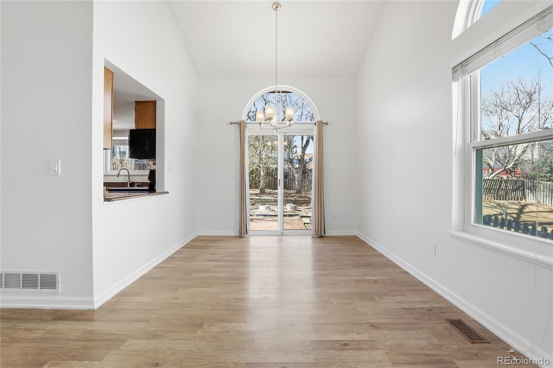
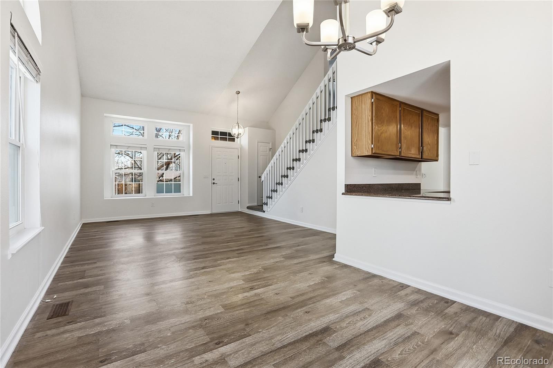
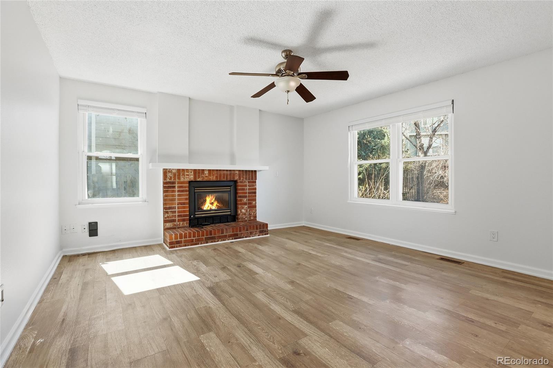
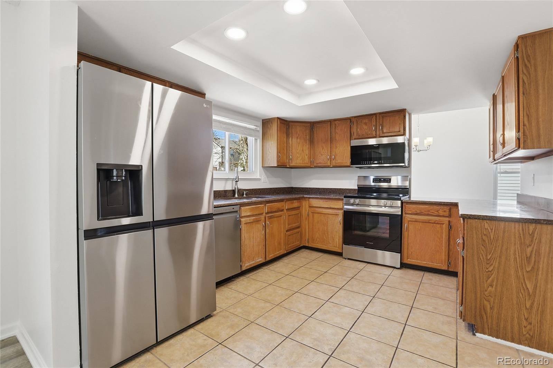
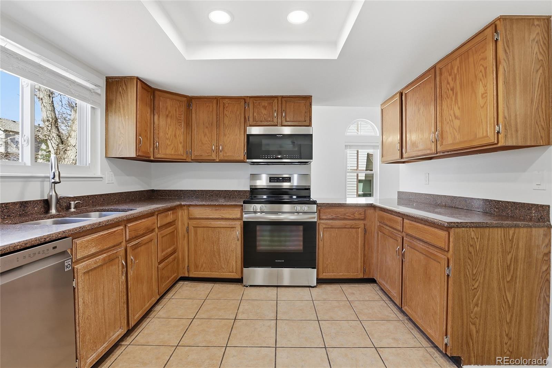
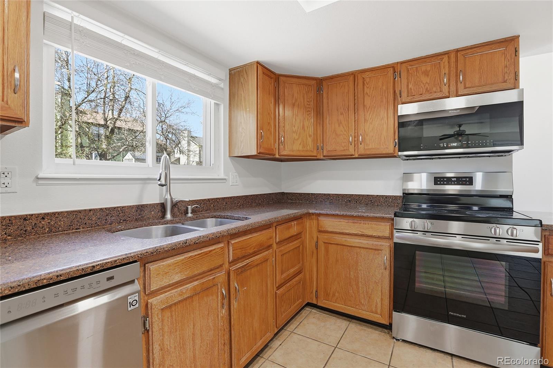
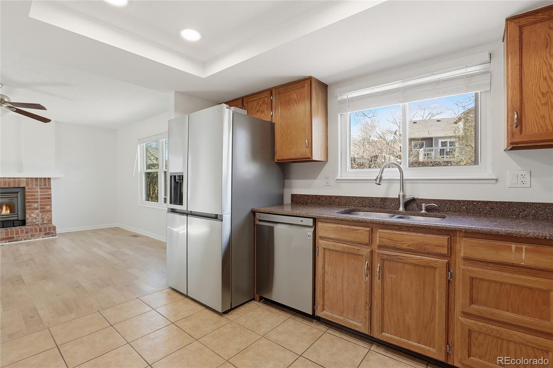
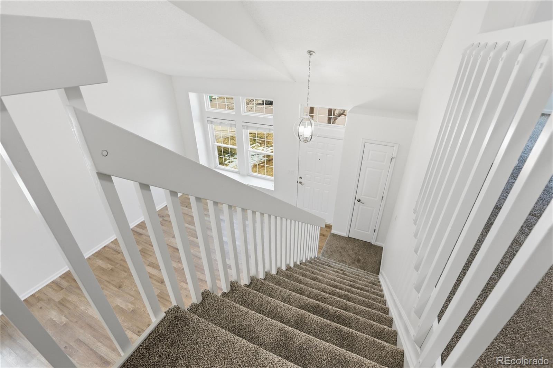
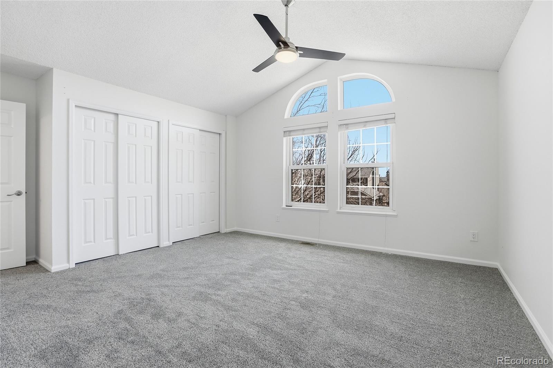
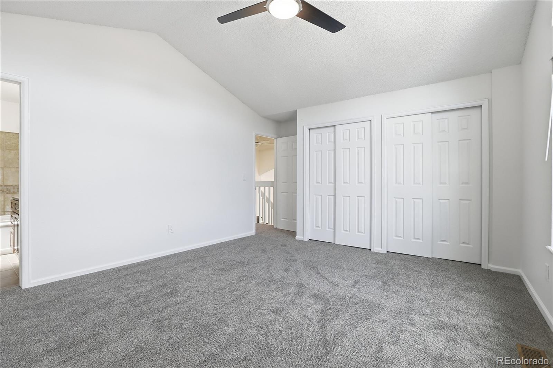
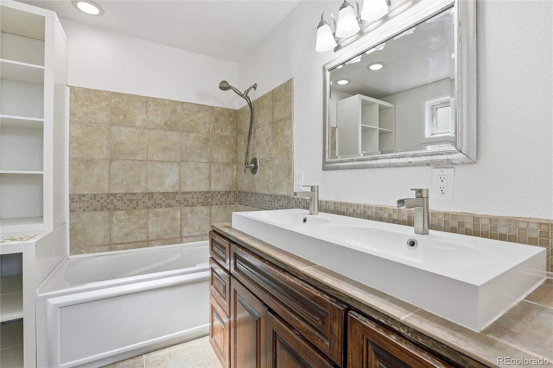
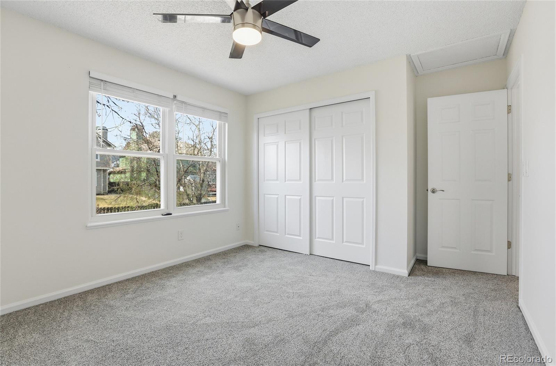
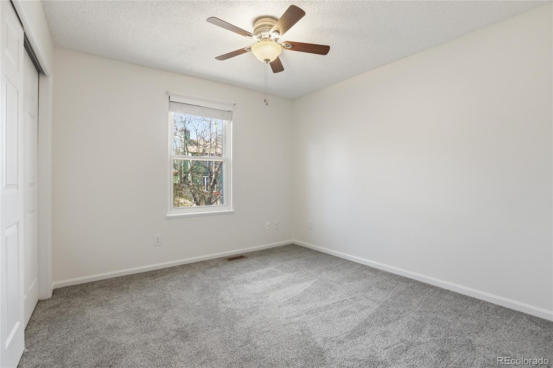
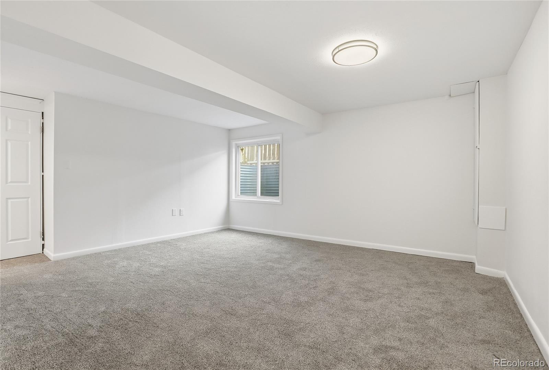
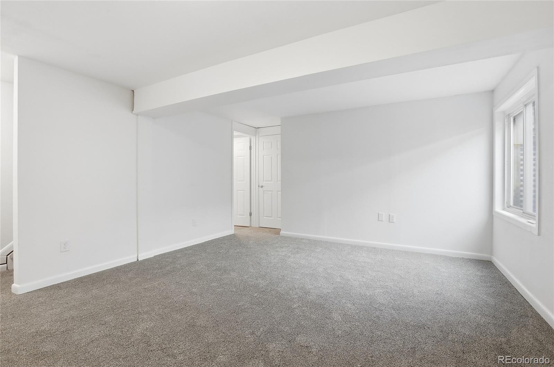
Inside, high ceilings and a flowing floor plan create a bright and welcoming atmosphere. Fresh paint and new carpet throughout add a crisp, move-in-ready feel. The living room is anchored by a masonry fireplace and large windows that fill the space with natural light. The kitchen features updated lighting, stainless steel appliances, and warm wood cabinetry, offering both style and functionality for everyday living and entertaining.

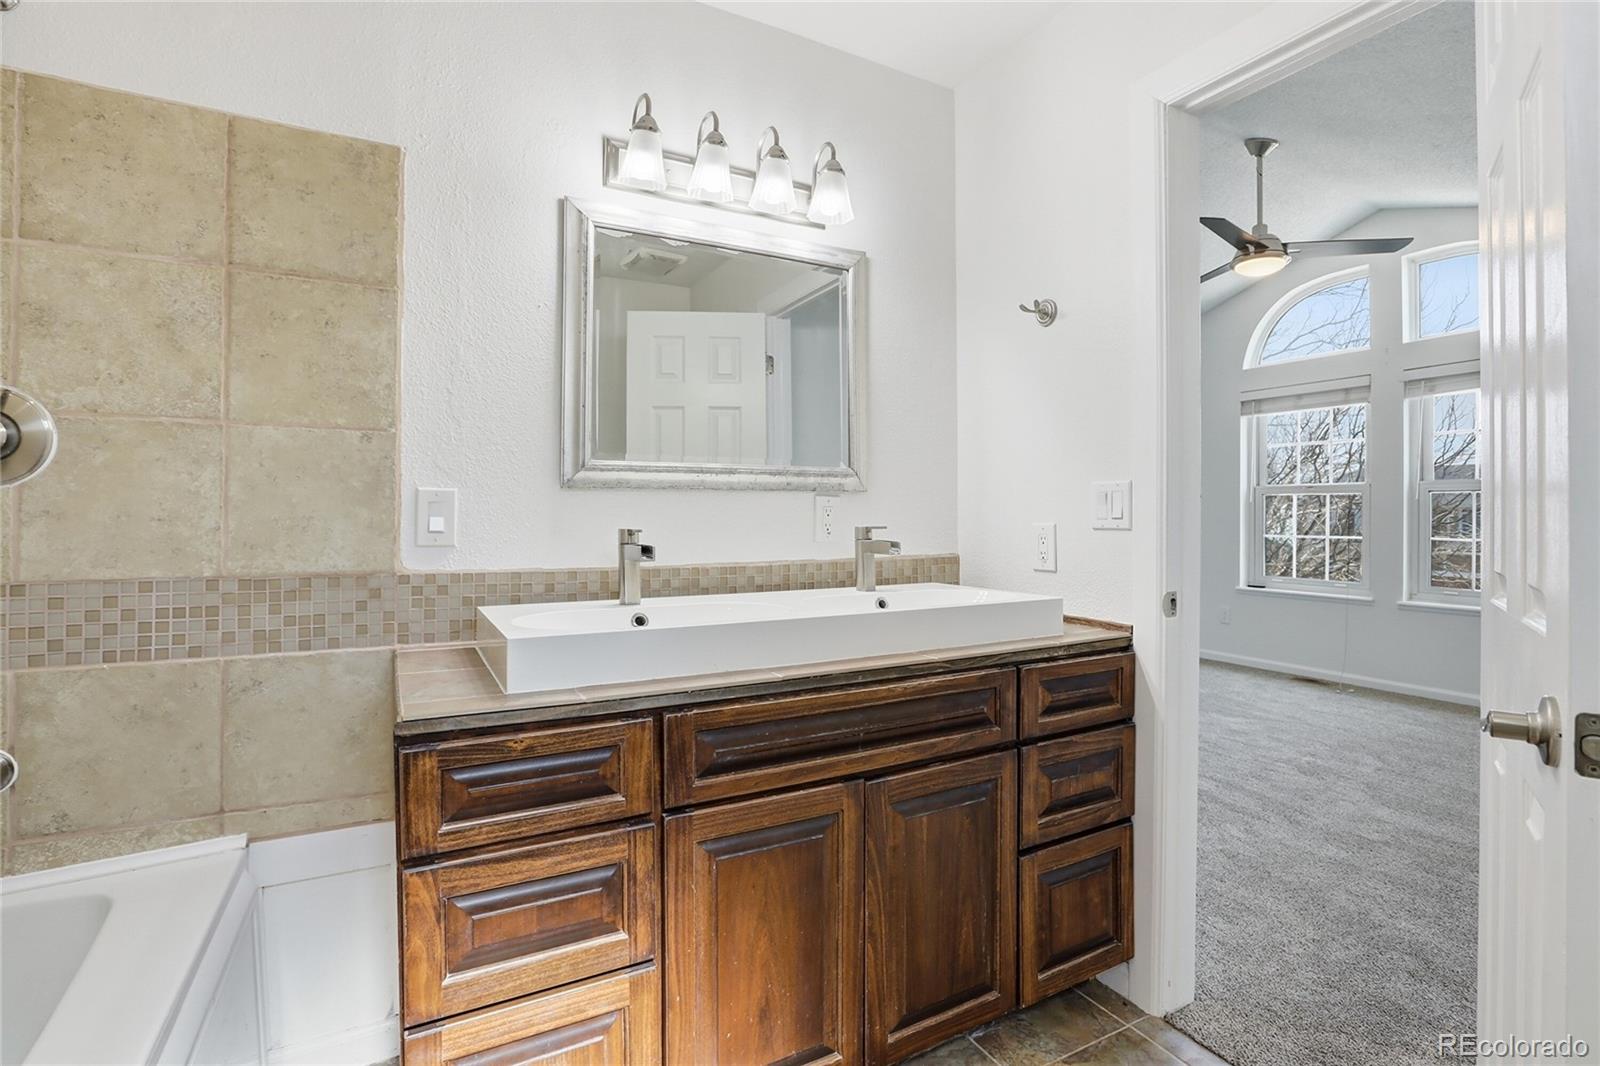
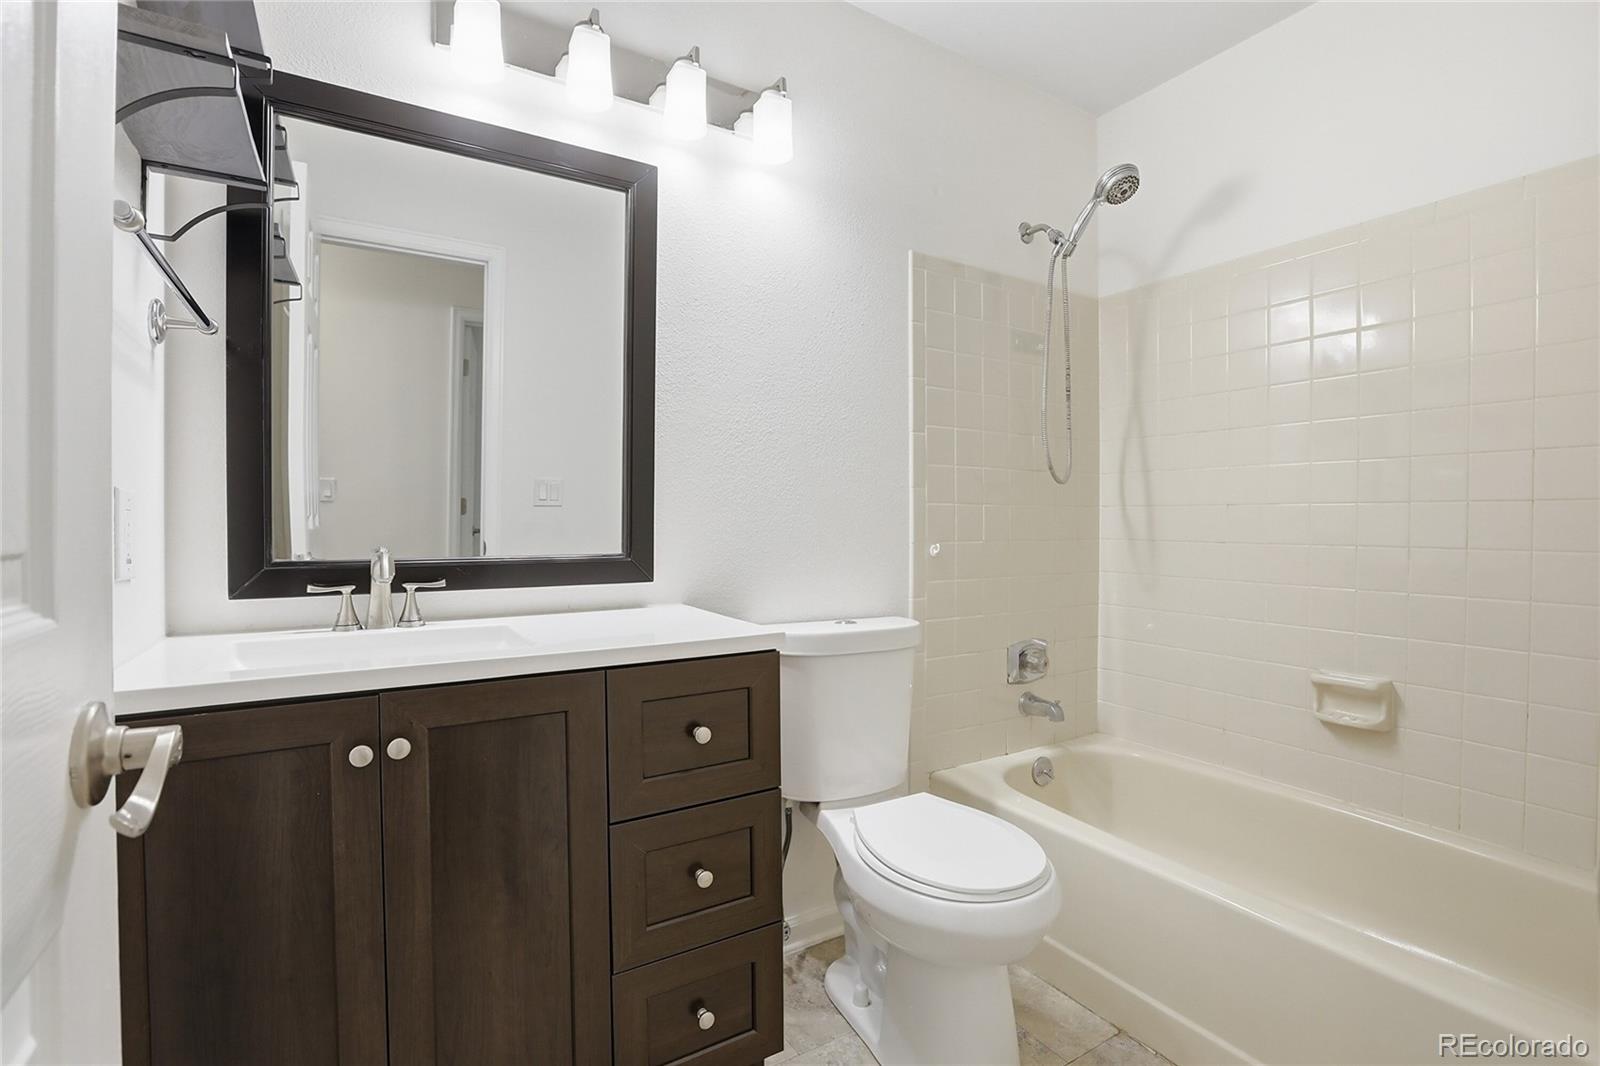
Upstairs, the spacious primary suite serves as a comfortable retreat with its own private en suite. Additional bedrooms and a bath provide flexible space for guests, work, or hobbies.

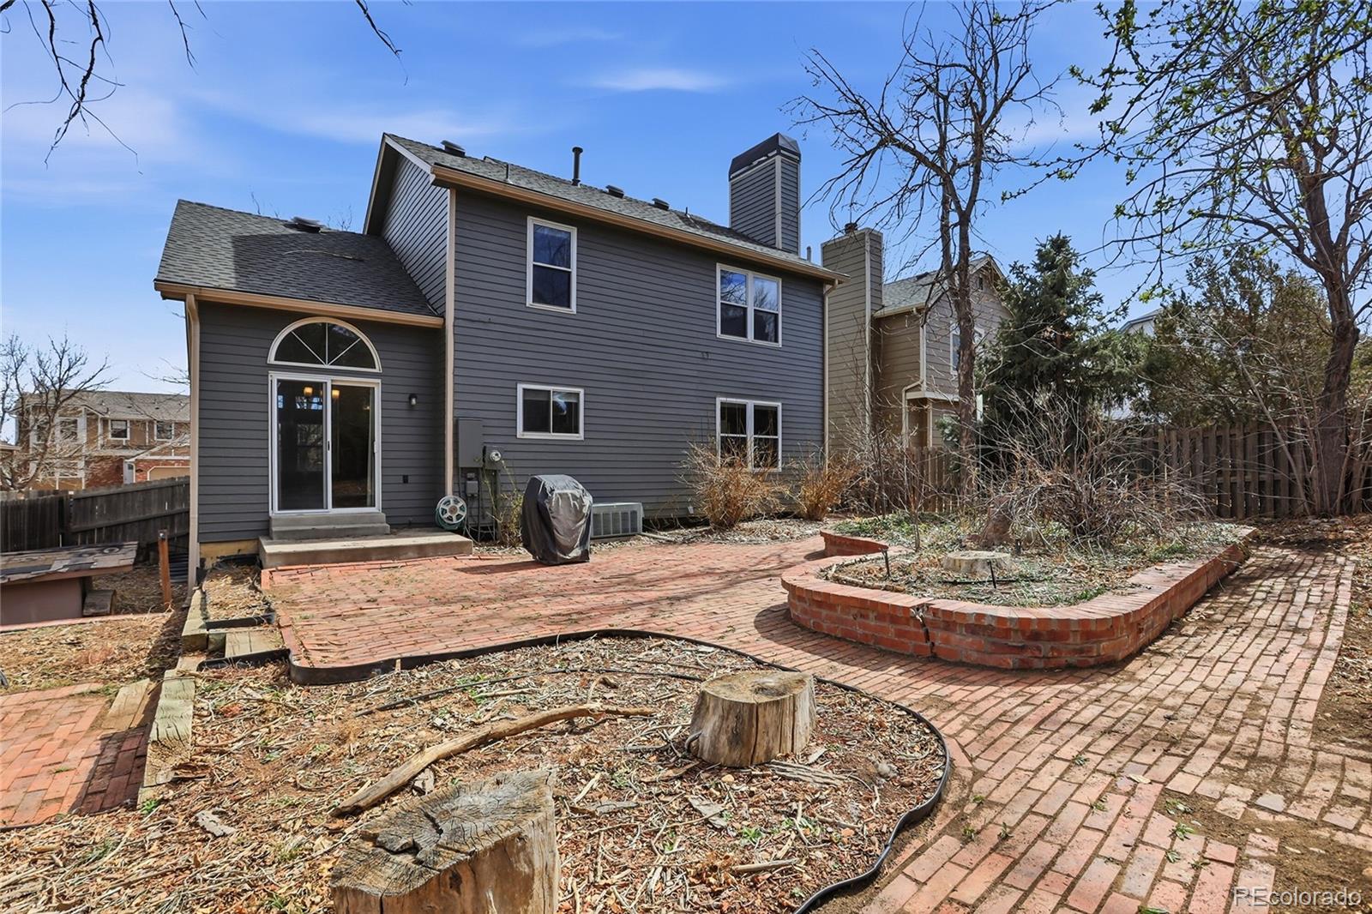
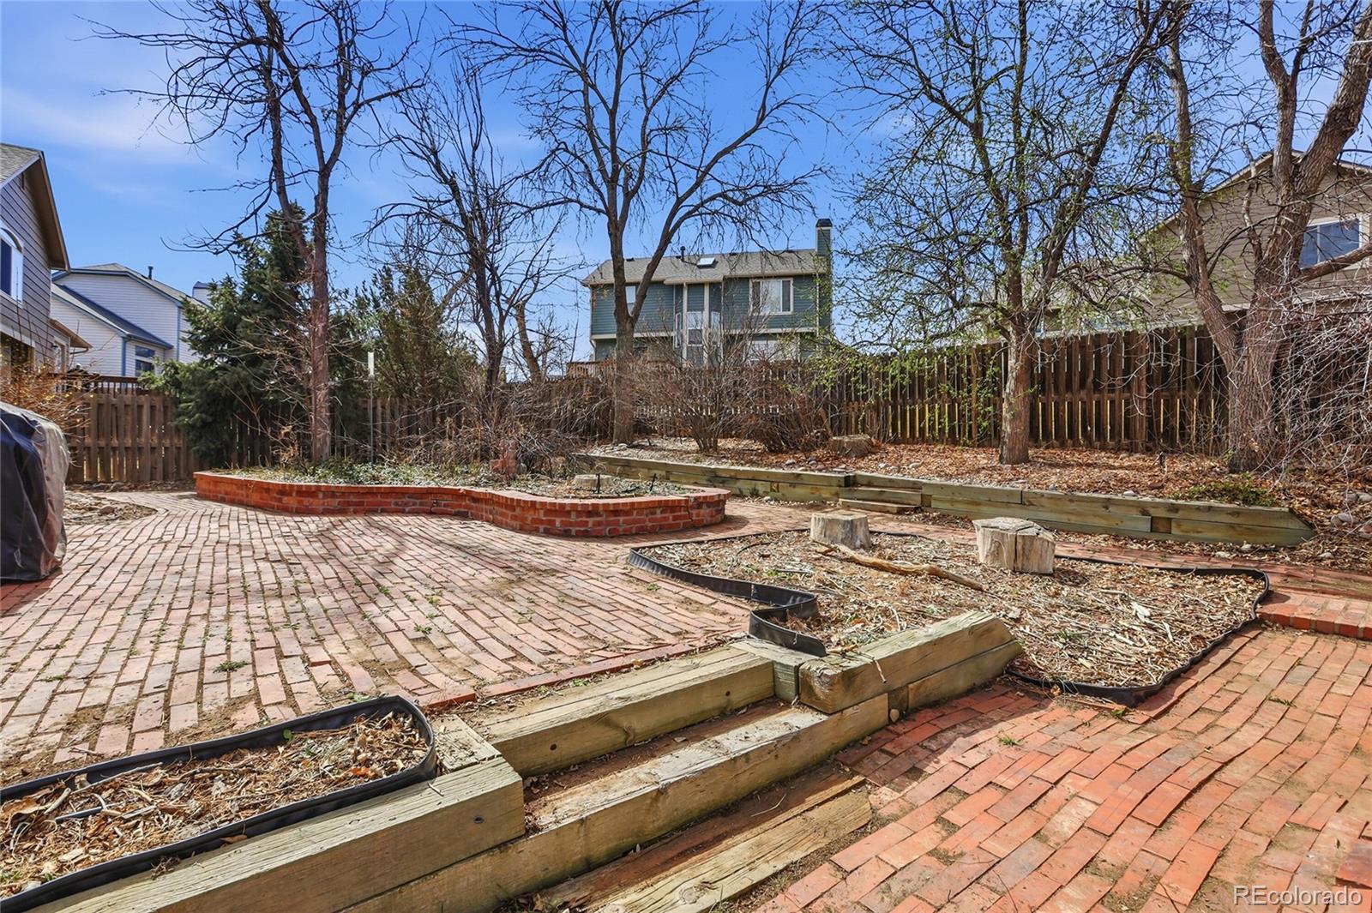
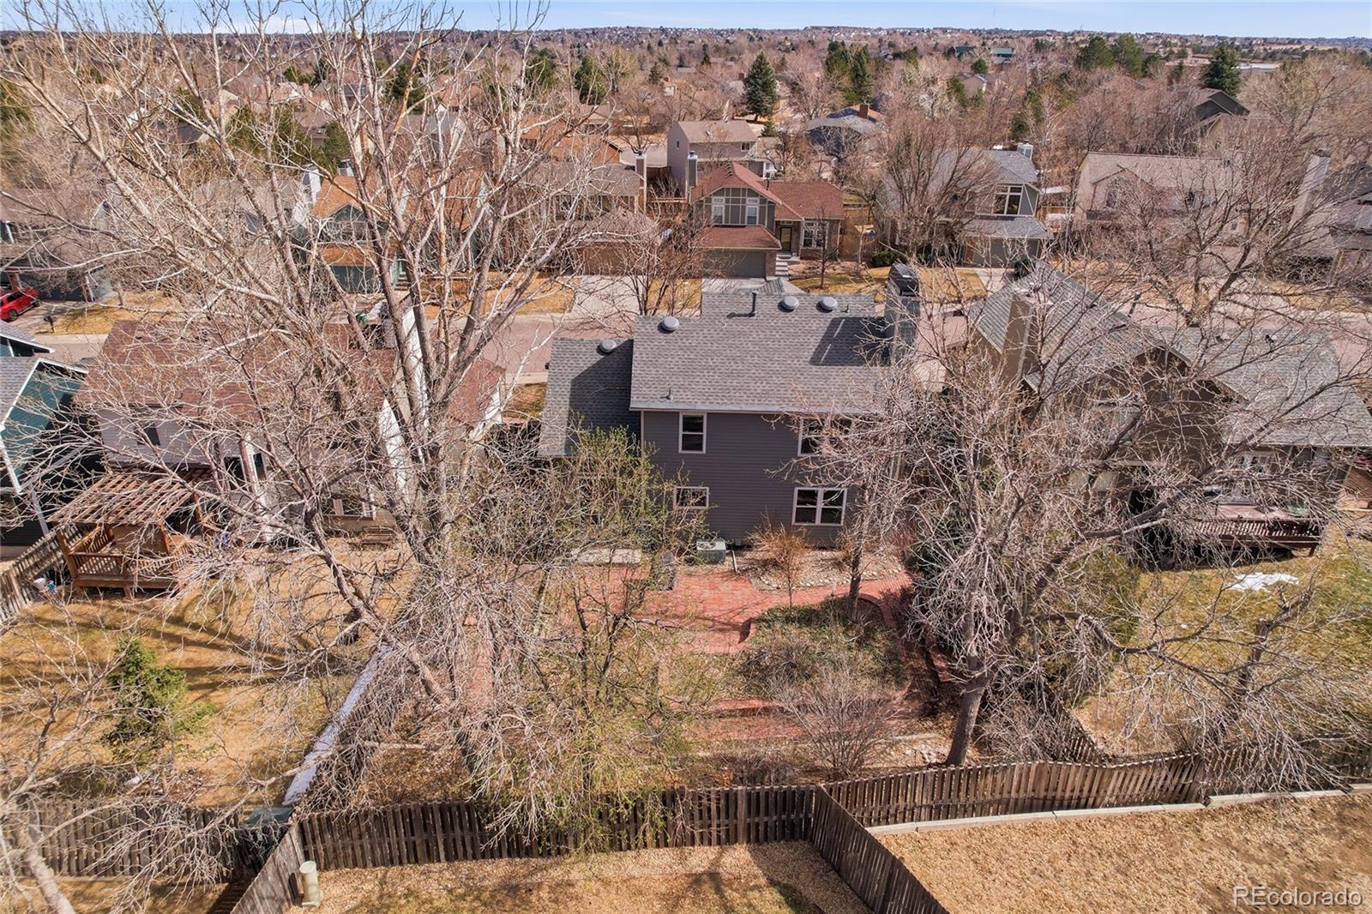
Outdoor living is just as appealing, with a fenced backyard designed for relaxation and gatherings. An oversized patio offers plenty of room for outdoor dining and entertaining, while the yard provides abundant space for gardening.

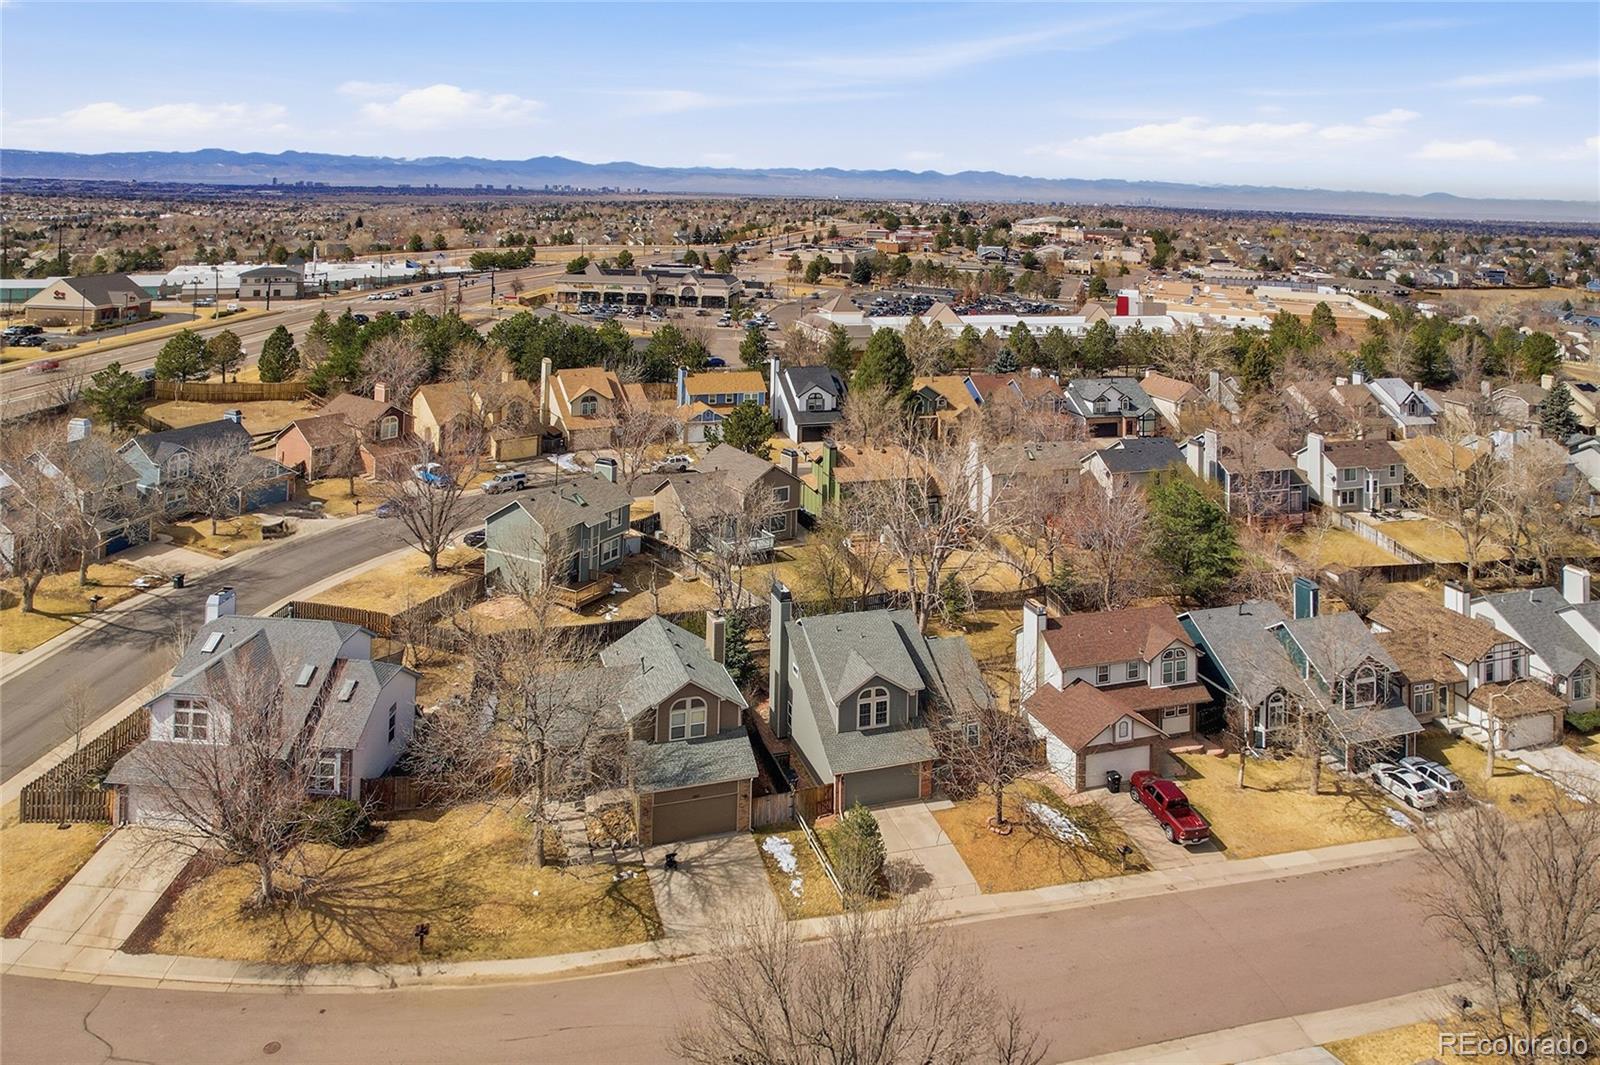
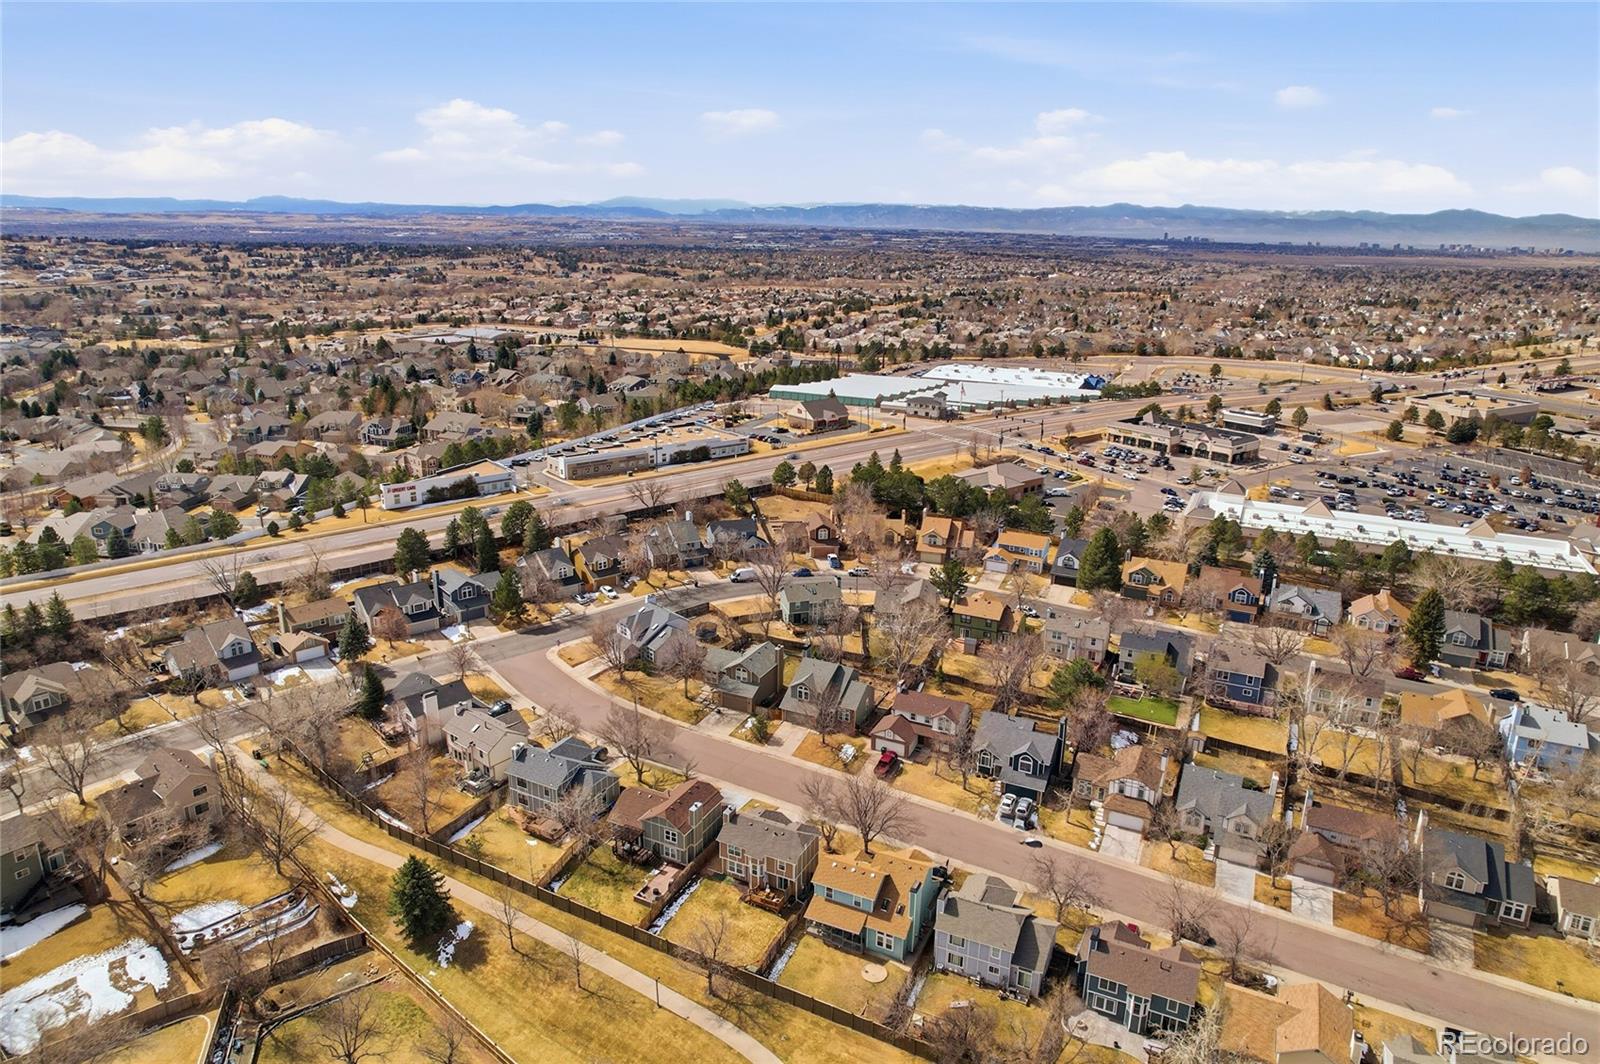
Exceptionally located with convenient access to shopping, dining, and recreation, this home offers a wonderful balance of comfort, practicality, and location.

3
beds

4
baths

2,288 Sq.Ft. LIVING AREA

5,662.8 Sq.Ft. lot

Features & Amenities

Interior

  • total bedrooms3
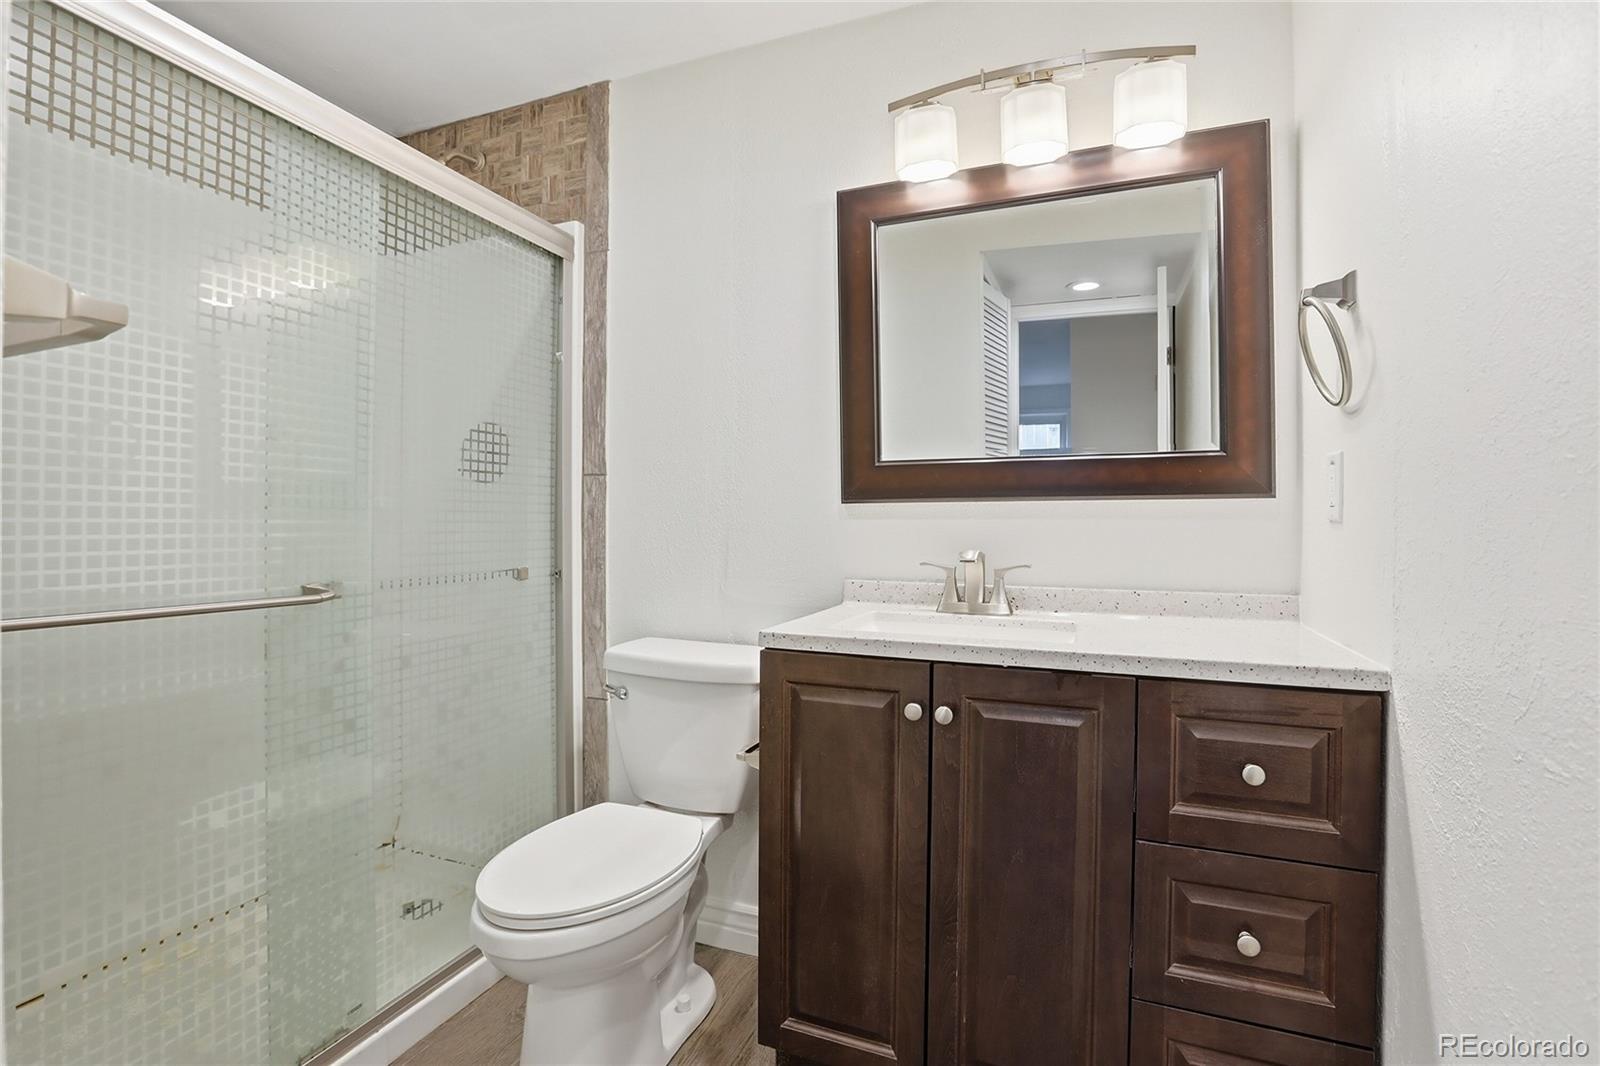
  • Total bathrooms4
  • full bathrooms2
  • three quarter bathroom1
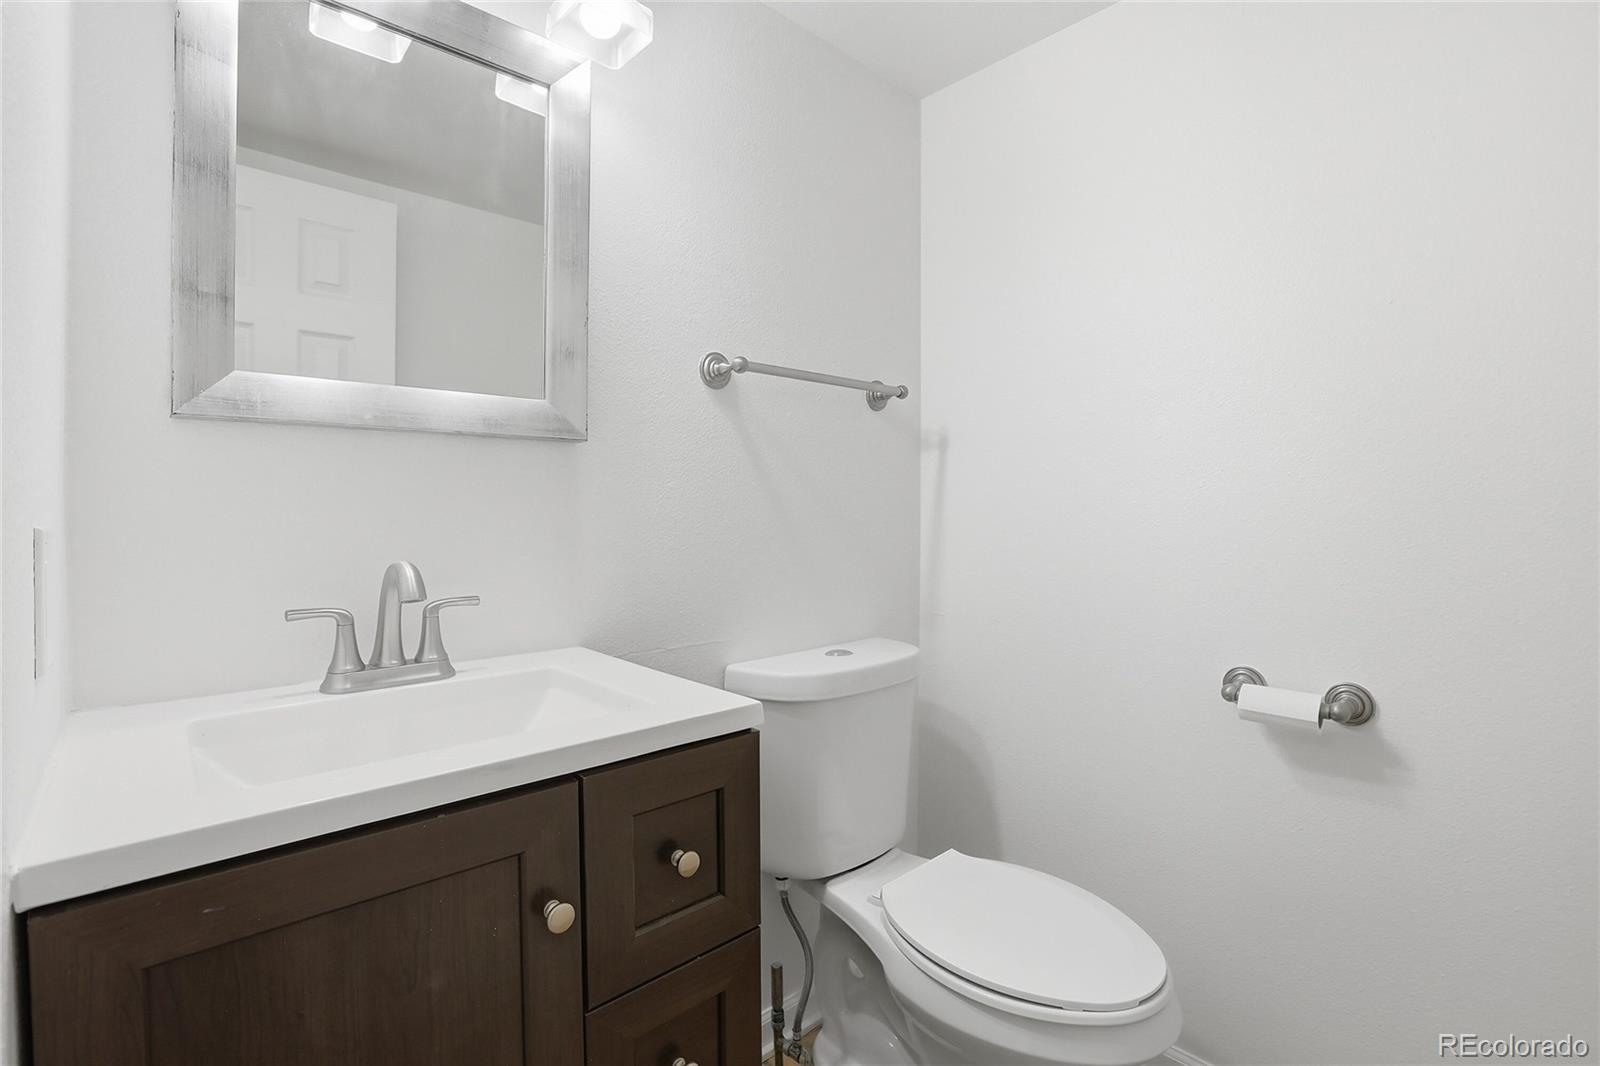
  • half bathroom1
  • Flooring Carpet, Laminate, Tile
  • Fireplace Family Room, Gas, Gas Log
  • APPLIANCES Dishwasher, Disposal, Dryer, Microwave, Oven, Refrigerator, Washer
  • other interior Features Ceiling Fan(s), Open Floorplan, Primary Suite, Smoke Free, Solid Surface Counters, Vaulted Ceiling(s)

Area & Lot

  • Status Sold
  • Living Area2,288 Sq.Ft.
  • Total Area2,288 Sq.Ft.
  • Lot Area5,662.8 Sq.Ft.
  • MLS® ID9997606
  • TypeResidential
  • YEAR BUILT1984
  • NeighborhoodAurora
  • Architecture StylesTraditional
  • Elementary SchoolTimberline
  • Middle SchoolThunder Ridge
  • High SchoolEaglecrest
  • School DistrictCherry Creek 5

Exterior

  • STORIES2
  • Garage Space2.0
  • roofComposition
  • lot featuresLevel
  • HEAT TYPEForced Air, Natural Gas
  • AIR CONDITIONINGCentral Air
  • sewerPublic Sewer
  • HOA AmenitiesPool
  • other exterior FeaturesGarden, Private Yard

Financial

  • Sales Price$520,000
  • Real Estate Tax $3,745/yr
  • HOA $90/mo

Work with Erica

The Real Estate Expert is your digital resource for buying and selling homes in the Highlands Ranch, Lone Tree, Castle Rock, Parker, Aurora, Centennial, and Denver, CO, areas. With real-time updates of all properties for sale, you have direct access to everything you need to know, including all current market statistics and listings.

Follow Us on Instagram