Leave a Message

By providing your contact information to Erica Chouinard, your personal information will be processed in accordance with Erica Chouinard's Privacy Policy. By checking the box(es) below, you consent to receive communications regarding your real estate inquiries and related marketing and promotional updates in the manner selected by you. For SMS text messages, message frequency varies. Message and data rates may apply. You may opt out of receiving further communications from Erica Chouinard at any time. To opt out of receiving SMS text messages, reply STOP to unsubscribe.

Thank you for your message. I will be in touch with you shortly.

642 S Norfolk Way
642 S Norfolk Way
642 S Norfolk Way
642 S Norfolk Way
642 S Norfolk Way
642 S Norfolk Way
642 S Norfolk Way
642 S Norfolk Way
642 S Norfolk Way
642 S Norfolk Way
642 S Norfolk Way
642 S Norfolk Way
642 S Norfolk Way
642 S Norfolk Way
642 S Norfolk Way
642 S Norfolk Way
642 S Norfolk Way
642 S Norfolk Way
642 S Norfolk Way
642 S Norfolk Way
642 S Norfolk Way
642 S Norfolk Way
642 S Norfolk Way
642 S Norfolk Way
642 S Norfolk Way
642 S Norfolk Way
642 S Norfolk Way
642 S Norfolk Way
642 S Norfolk Way
642 S Norfolk Way
642 S Norfolk Way
642 S Norfolk Way
642 S Norfolk Way
642 S Norfolk Way
642 S Norfolk Way
642 S Norfolk Way
642 S Norfolk Way
642 S Norfolk Way
642 S Norfolk Way
642 S Norfolk Way
SEE ALL PHOTOS
642 S Norfolk Way
642 S Norfolk Way
642 S Norfolk Way
642 S Norfolk Way
642 S Norfolk Way
642 S Norfolk Way
642 S Norfolk Way
642 S Norfolk Way
642 S Norfolk Way
642 S Norfolk Way
642 S Norfolk Way
642 S Norfolk Way
642 S Norfolk Way
642 S Norfolk Way
642 S Norfolk Way
642 S Norfolk Way
642 S Norfolk Way
642 S Norfolk Way
642 S Norfolk Way
642 S Norfolk Way
642 S Norfolk Way
642 S Norfolk Way
642 S Norfolk Way
642 S Norfolk Way
642 S Norfolk Way
642 S Norfolk Way
642 S Norfolk Way
642 S Norfolk Way
642 S Norfolk Way
642 S Norfolk Way
642 S Norfolk Way
642 S Norfolk Way
642 S Norfolk Way
642 S Norfolk Way
642 S Norfolk Way
642 S Norfolk Way
642 S Norfolk Way
642 S Norfolk Way
642 S Norfolk Way
642 S Norfolk Way
Sold

642 S Norfolk Way

642 S Norfolk Way, Aurora, CO 80017

$385,000
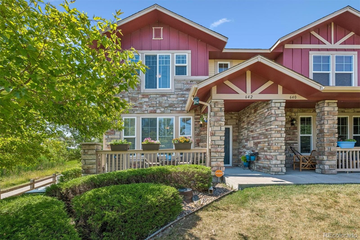
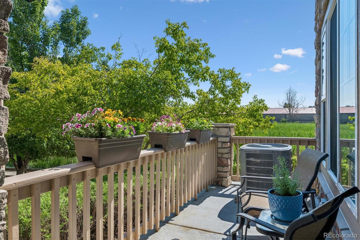
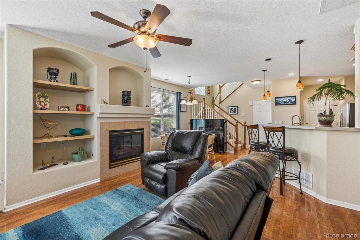
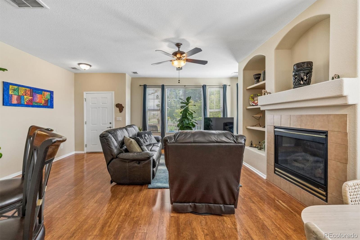
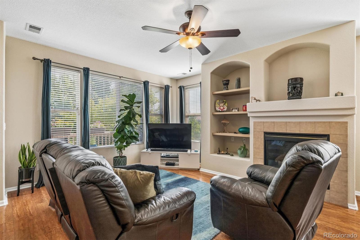
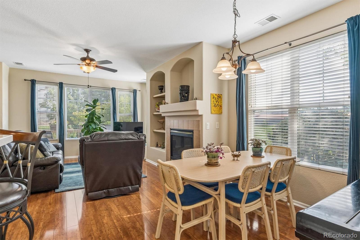
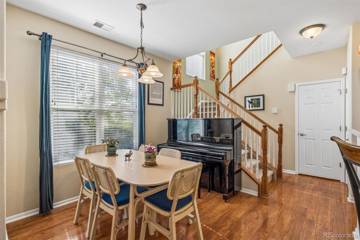
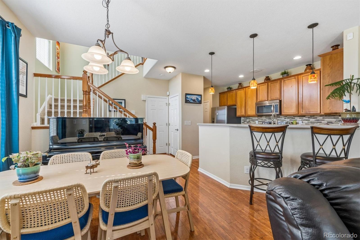
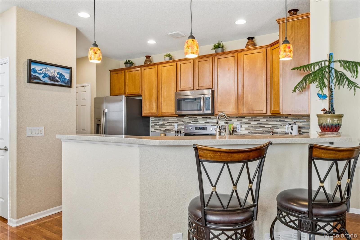
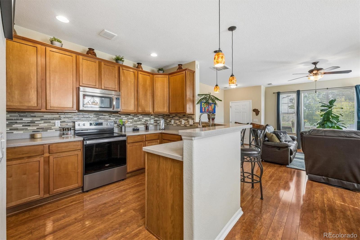
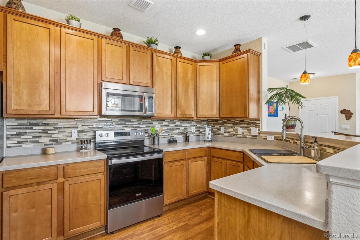
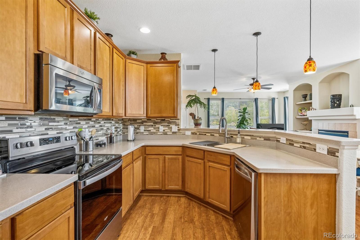
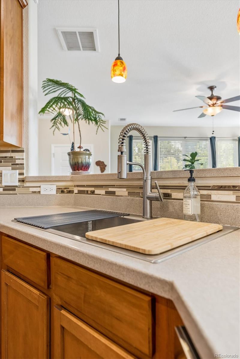
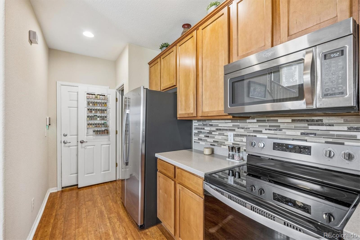
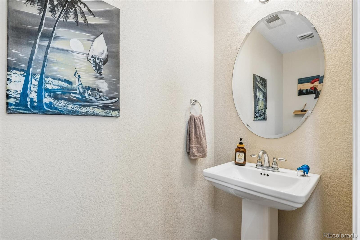
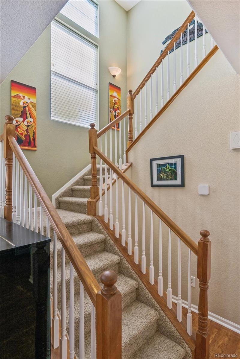
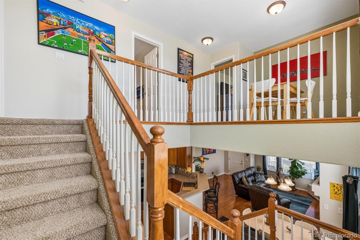
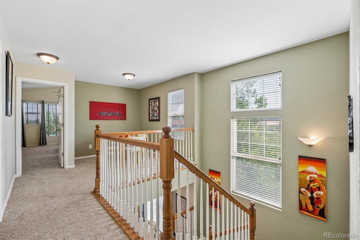
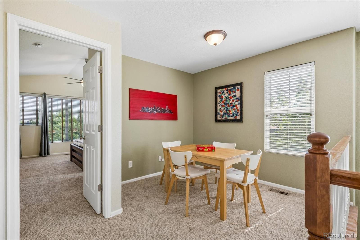
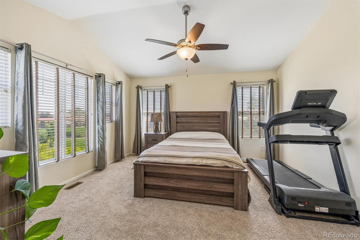
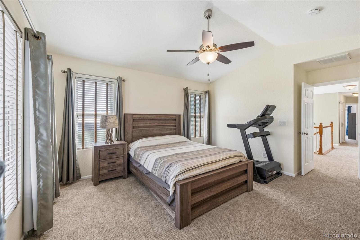
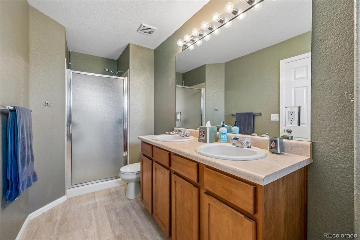
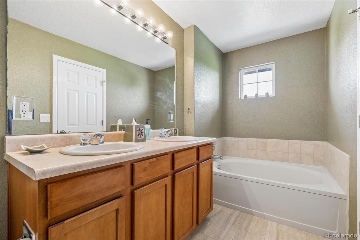
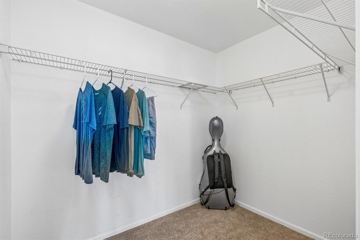
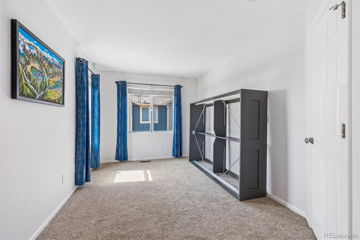
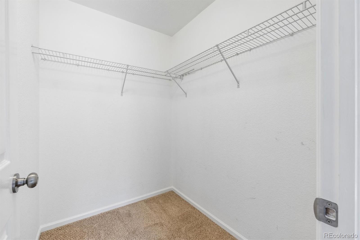
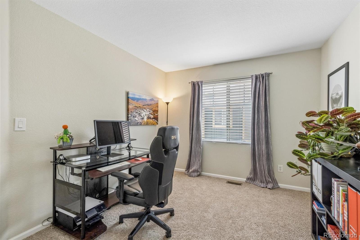
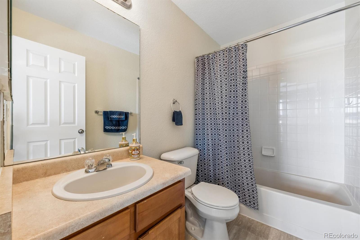
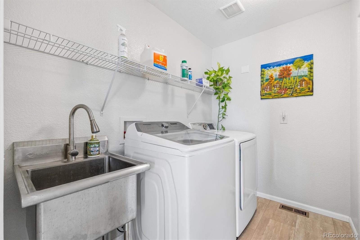
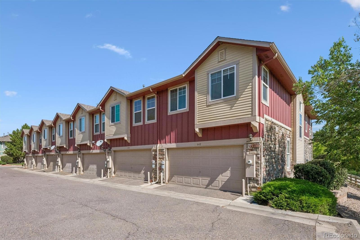
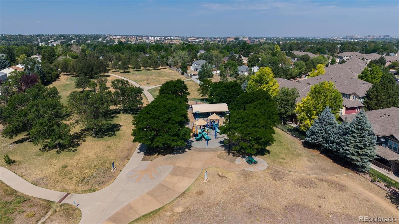
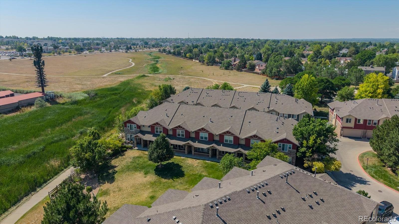
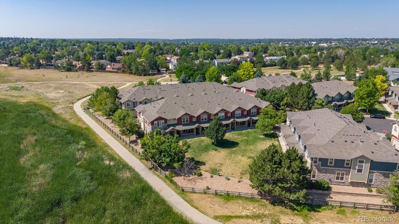
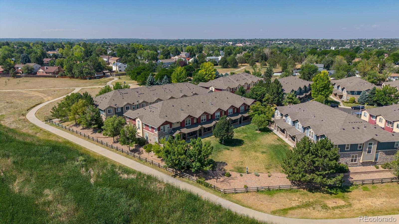
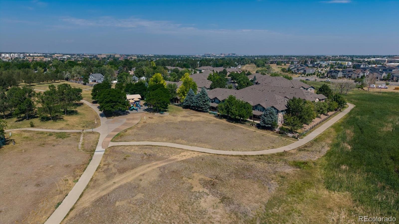
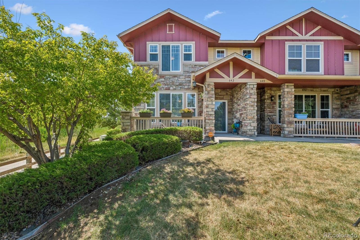
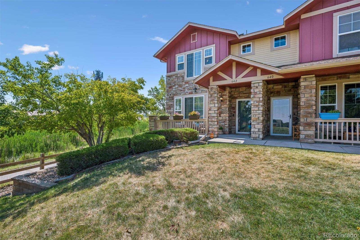
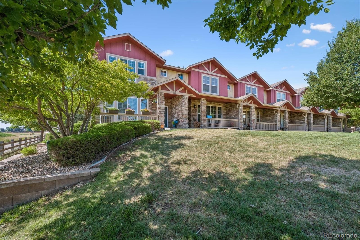
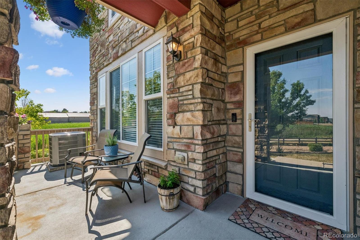
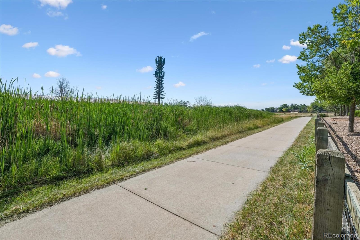
Welcome home to this beautiful 2-story, end-unit townhome! Offering you two levels of open living: 1,730 sq ft - 3 bedrooms, 3 baths. Natural light-filled, private setting. Open the windows to hear the birds in the nearby trees! Main level showcases a light and bright living room with gas FP, built-in shelves and laminate flooring. Kitchen includes SS appliances, a newly installed kitchen sink; 42" cabinets, Corian counters, eat-in kitchen bar and pantry. A dining room and half bath complete the main level. On the upper level, you will find a spacious Primary Suite, two secondary bedrooms; full hallway bathroom; loft; laundry room with washer/dryer. The loft is set up as a game room but could be an office, kids play area, etc. 2-car attached garage, front sitting porch and open grass area in front of the townhome. List of updated items available. Many options to enjoy the outdoors: walking/bike path, greenbelt, & public park. Shopping, theatre & restaurants nearby. Easy access to I-225. A fabulous property awaits you!!

3
beds

3
baths

1,730 Sq.Ft. LIVING AREA

871.2 Sq.Ft. lot

Mary Beth Brust

Mary Beth Brust

Features & Amenities

Interior

  • total bedrooms3
  • Total bathrooms3
  • full bathrooms2
  • half bathroom1
  • Laundry room Sink, In Unit
  • Flooring Carpet, Laminate, Tile
  • Fireplace Gas Log, Insert, Living Room
  • APPLIANCES Dishwasher, Disposal, Dryer, Gas Water Heater, Microwave, Oven, Range, Refrigerator, Washer
  • other interior Features Ceiling Fan(s), Corian Counters, Eat-in Kitchen, High Ceilings, Open Floorplan, Pantry, Primary Suite, Smoke Free, Solid Surface Counters, Walk-In Closet(s)

Area & Lot

  • Status Sold
  • Date Sold September 10, 2026
  • Living Area1,730 Sq.Ft.
  • Total Area1,730 Sq.Ft.
  • Lot Area871.2 Sq.Ft.
  • MLS® ID5190769
  • TypeTownhouse
  • YEAR BUILT2005
  • NeighborhoodDenver
  • Architecture StylesContemporary
  • View DescriptionMountain(s)
  • Elementary SchoolTollgate
  • Middle SchoolMrachek
  • High SchoolGateway
  • School DistrictAdams-Arapahoe 28J

Exterior

  • STORIES2
  • Garage Space2.0
  • water SourcePublic
  • utilitiesCable Available, Electricity Connected, Natural Gas Connected
  • roofComposition
  • lot featuresCul-De-Sac, Greenbelt, Landscaped, Near Public Transit, Open Space, Sprinklers In Front
  • HEAT TYPEForced Air
  • AIR CONDITIONINGCentral Air
  • sewerPublic Sewer
  • Disability FeaturesAccessible Entrance
  • security FeaturesCarbon Monoxide Detector(s), Security System, Smoke Detector(s)

Financial

  • Sales Price$385,000
  • Real Estate Tax $2,873/yr
  • HOA $365/mo
View Virtual Tour

Work with Erica

The Real Estate Expert is your digital resource for buying and selling homes in the Highlands Ranch, Lone Tree, Castle Rock, Parker, Aurora, Centennial, and Denver, CO, areas. With real-time updates of all properties for sale, you have direct access to everything you need to know, including all current market statistics and listings.

Follow Us on Instagram